(772) 577-1225 lynn@lynnganster.com Morris Williams Realty
Traffic Dashboard
Home
  • Search
  • Port Saint Lucie
  • PGA Verano
  • Titusville
  • Harbor Pointe Condos
  • Melbourne
  • Brevard County
  • Buying
    • Buying Info
    • Featured Listings
    • Search Homes
  • Selling
  • Local Guide
  • Recently Sold
  • About
    • Learn More
    • Meet Lynn
    • Testimonials
  • Articles
  • Contact
Traffic Dashboard
Lynn A Ganster
(772) 577-1225 lynn@lynnganster.com
  • Morris Williams Realty
    21032 SW Modena Way
    Port St. Lucie, Florida 34986
    (772) 577-1225
    lynn@lynnganster.com
Explore
  • Property Search
  • Communities
  • Buying
  • Selling
About
  • About
  • Contact Us
  • Testimonials
  • Home
Local Guide
  • Search by City
  • Search by Subdivision
  • Search by Zip
  • Search by Area
Legal
  • Privacy
  • Terms
  • DMCA
  • Accessibility
  • Fair Housing
Account
  • Dashboard
  • Logout
  • Login
Lynn A Ganster - Footer Logo
©2026 Morris Williams Realty. All rights reserved.
Website built by CloseHack.
Miami Association of REALTORS®

MIAMI ASSOCIATION OF REALTORS® All information deemed reliable but not guaranteed. All properties are subject to prior sale, change or withdrawal. Neither listing broker(s) or information provider(s) shall be responsible for any typographical errors, misinformation, misprints and shall be held totally harmless. Listing(s) information is provided for consumer's personal, non-commercial use and may not be used for any purpose other than to identify prospective properties consumers may be interested in purchasing. The data relating to real estate for sale on this website comes in part from the Internet Data Exchange program of the Multiple Listing Service. Real estate listings held by brokerage firms other than Marjo Realty Co. may be marked with the Internet Data Exchange logo and detailed information about those properties will include the name of the listing broker(s) when required by the MLS.

Space Coast Association of Realtors

© Space Coast Association of Realtors MLS. All rights reserved. Information Deemed Reliable, but Not Guaranteed. Listing information is from various brokers who participate in IDX and not all listings may be visible on the site. The property information being provided is for consumers personal, non-commercial use and may not be used for any purpose other than to identify prospective properties consumers may be interested in purchasing.

Return
  • All Types
  • House+2 more
  • Price
  • Bed/Bath
  • Size
  • Dates
  • Filters
  • Amenities
  • Save
  • Share
Listings
No results
Sort
Home / Stuart / 5672 SE Edgewater Circle
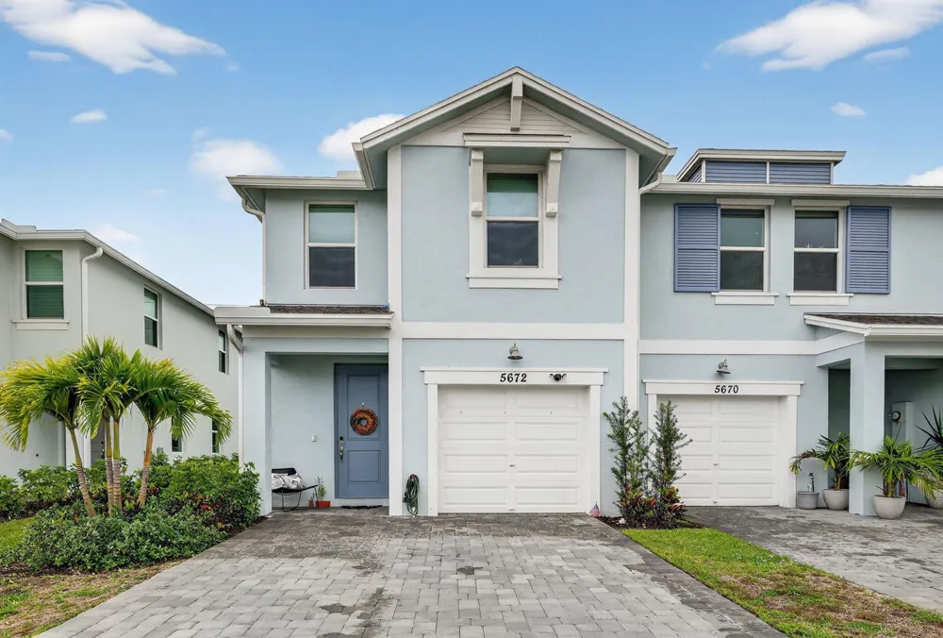
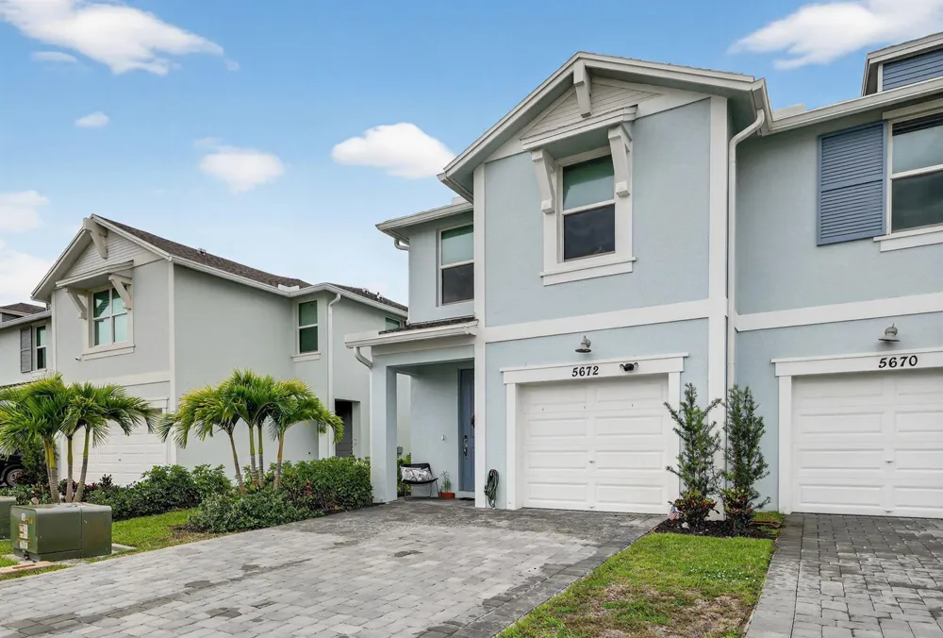
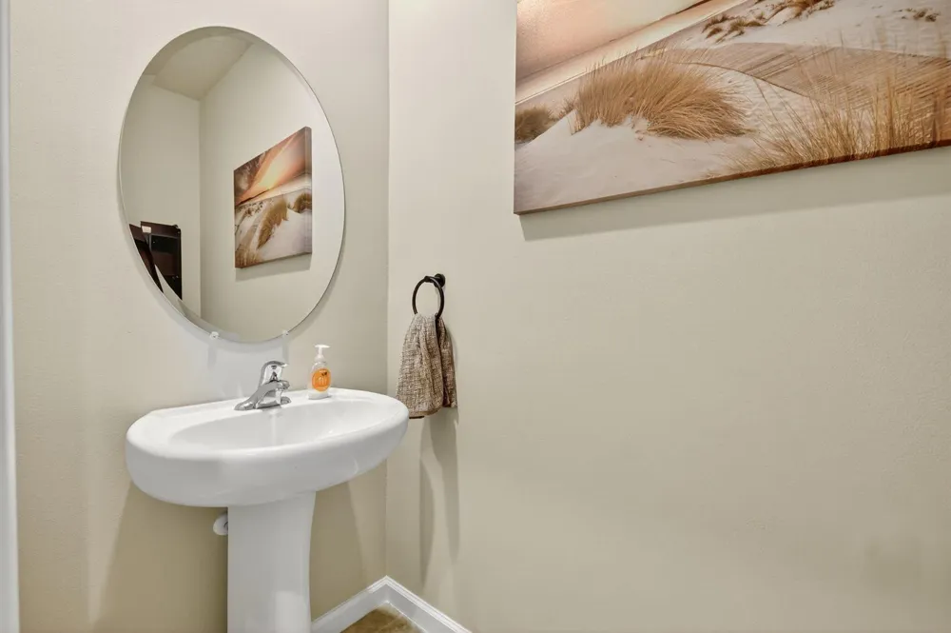
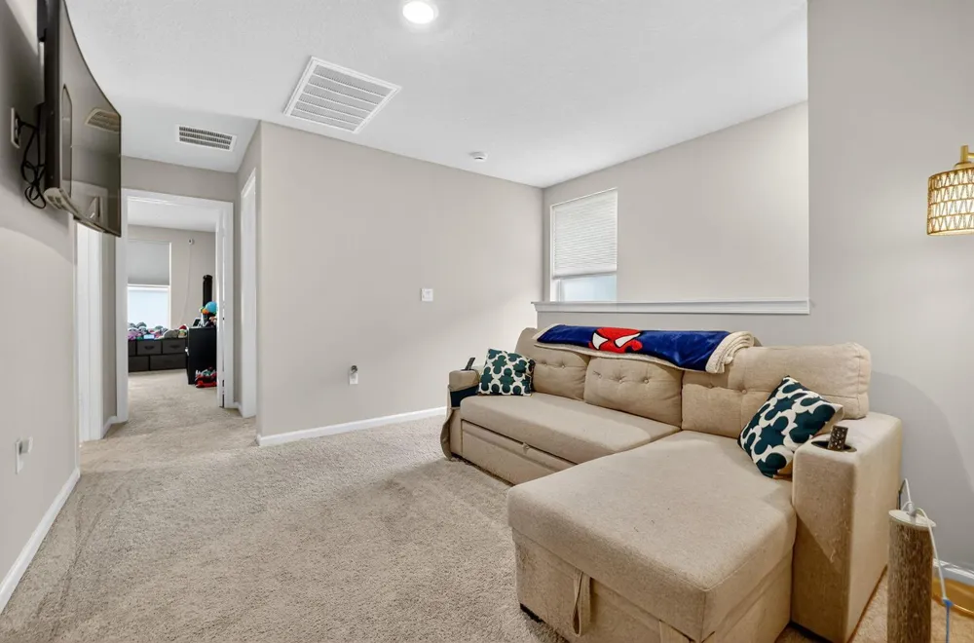
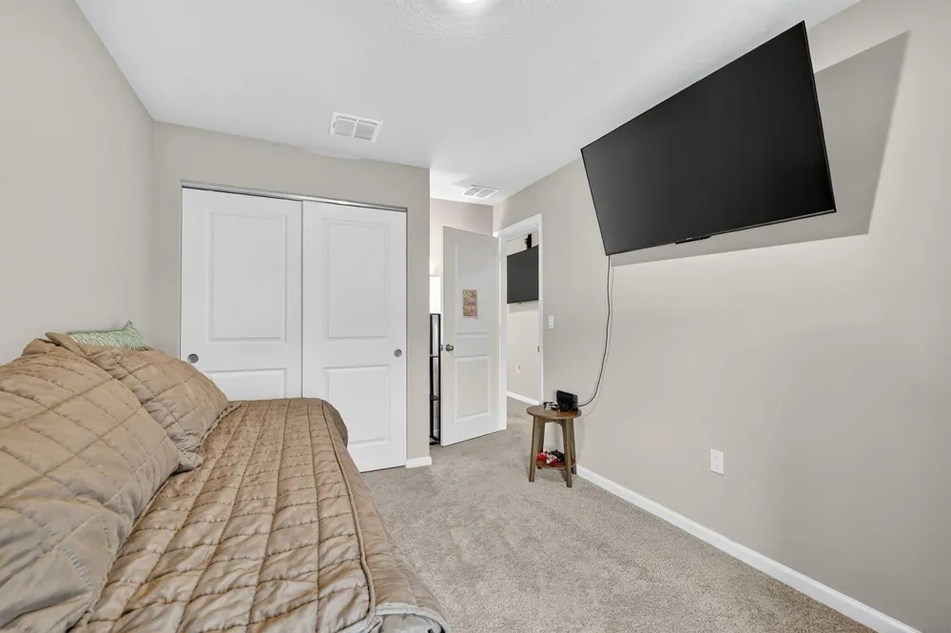
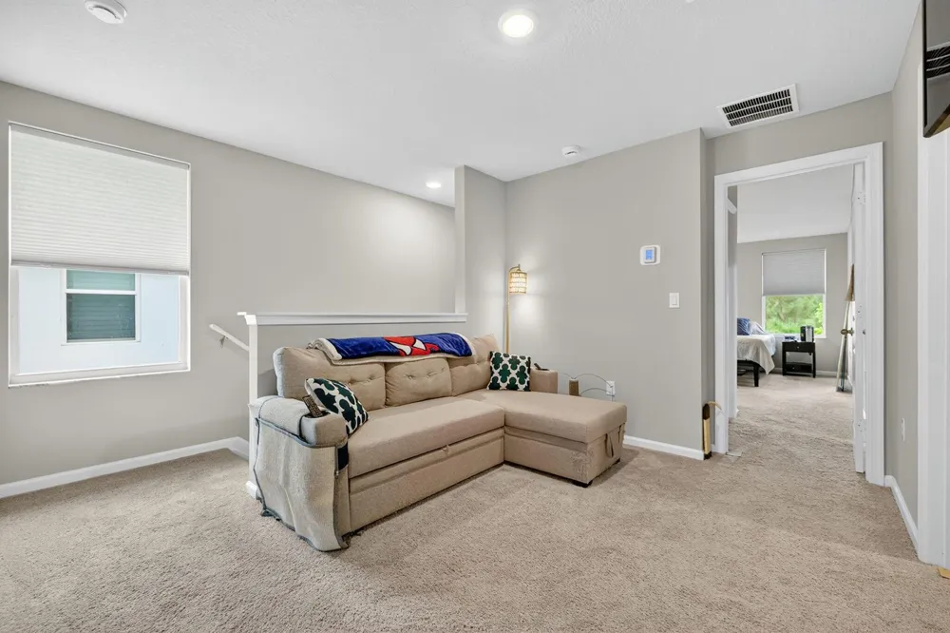
5672 SE Edgewater Circle Stuart, FL 34997 5672 SE Edgewater Circle Stuart, FL 34997 5672 SE Edgewater Circle Stuart, FL 34997 5672 SE Edgewater Circle Stuart, FL 34997 5672 SE Edgewater Circle Stuart, FL 34997 5672 SE Edgewater Circle Stuart, FL 34997 5672 SE Edgewater Circle Stuart, FL 34997 5672 SE Edgewater Circle Stuart, FL 34997 5672 SE Edgewater Circle Stuart, FL 34997 5672 SE Edgewater Circle Stuart, FL 34997 5672 SE Edgewater Circle Stuart, FL 34997 5672 SE Edgewater Circle Stuart, FL 34997 5672 SE Edgewater Circle Stuart, FL 34997 5672 SE Edgewater Circle Stuart, FL 34997 5672 SE Edgewater Circle Stuart, FL 34997 5672 SE Edgewater Circle Stuart, FL 34997 5672 SE Edgewater Circle Stuart, FL 34997 5672 SE Edgewater Circle Stuart, FL 34997 5672 SE Edgewater Circle Stuart, FL 34997 5672 SE Edgewater Circle Stuart, FL 34997 5672 SE Edgewater Circle Stuart, FL 34997 5672 SE Edgewater Circle Stuart, FL 34997 5672 SE Edgewater Circle Stuart, FL 34997 5672 SE Edgewater Circle Stuart, FL 34997 5672 SE Edgewater Circle Stuart, FL 34997 5672 SE Edgewater Circle Stuart, FL 34997 View All Photos

$422,900

| Active

5672 SE Edgewater Circle

Stuart, FL 34997

1,632
Square Feet
3
Beds
2.5
Baths
0.04
Acres
150
Days on Market
B26015056
MLS#
Townhouse
Structure
Residential
Zone
Contact

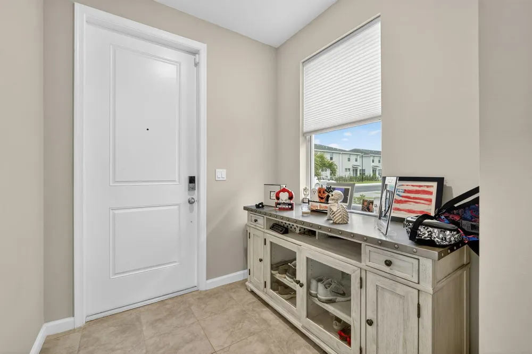
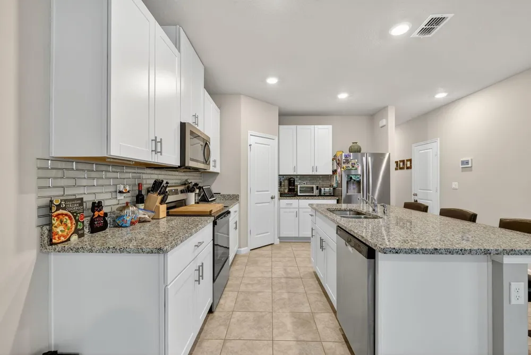
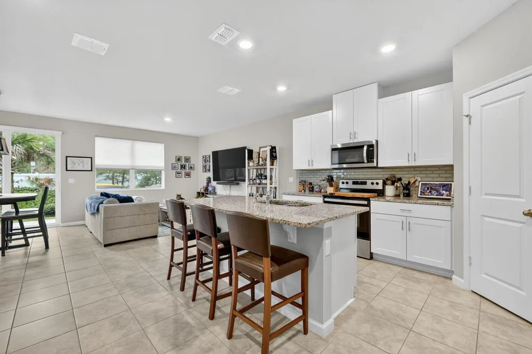
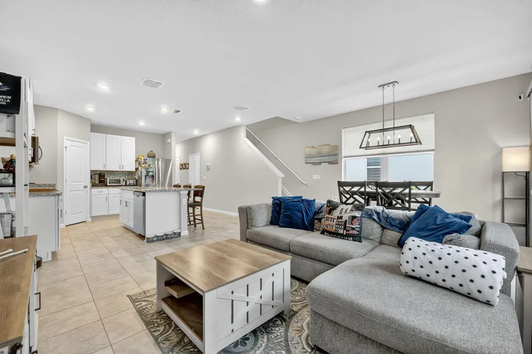
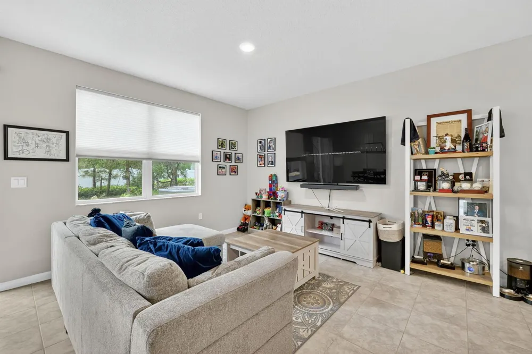
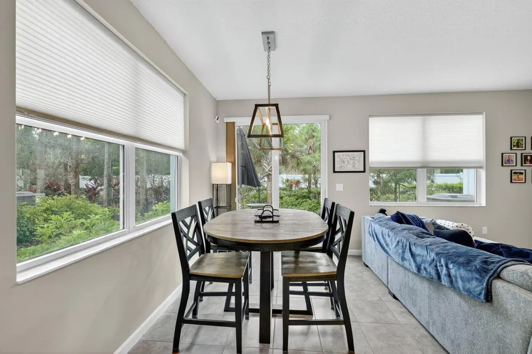

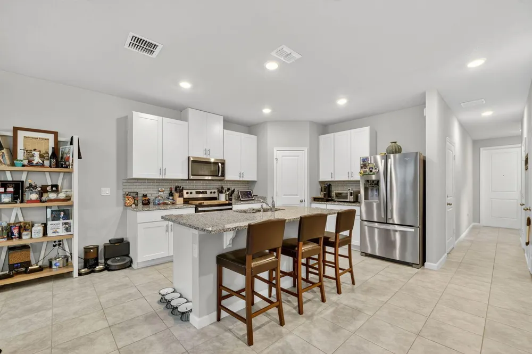
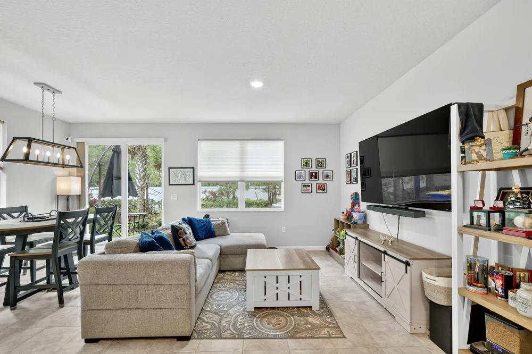
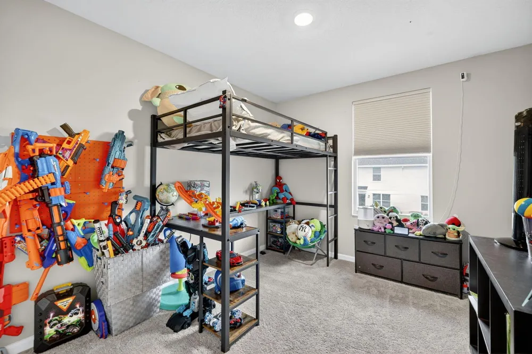
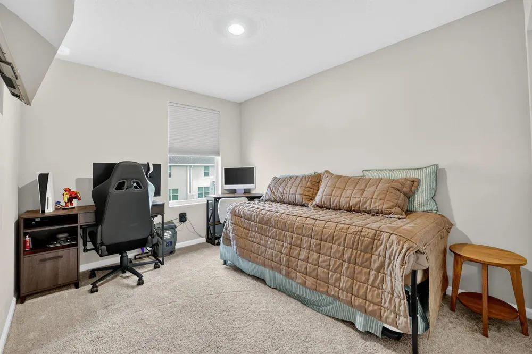
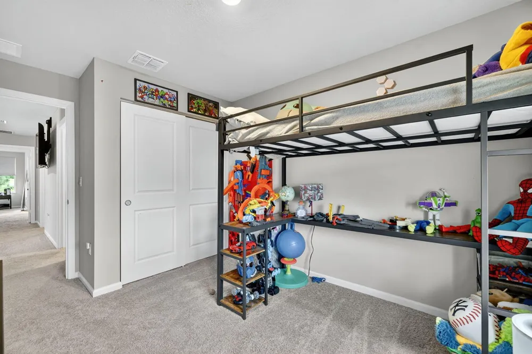
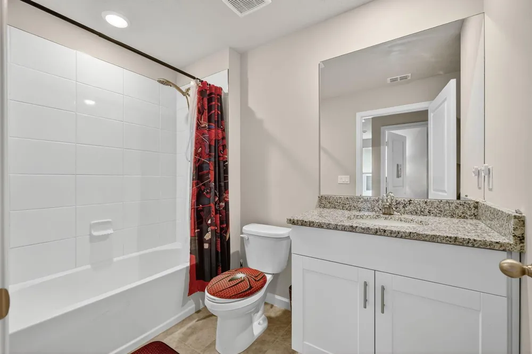
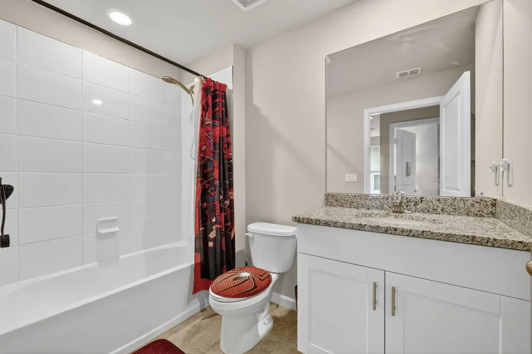
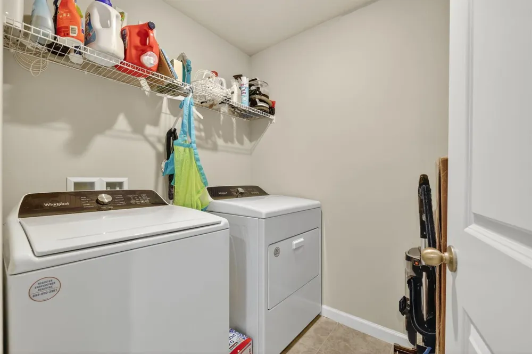
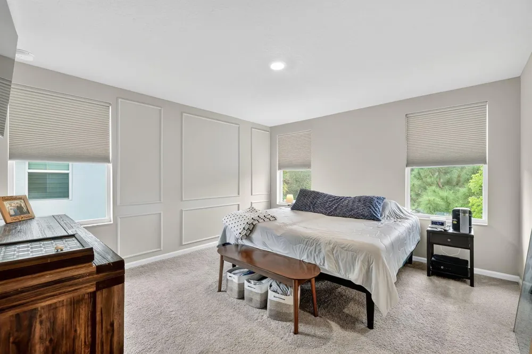
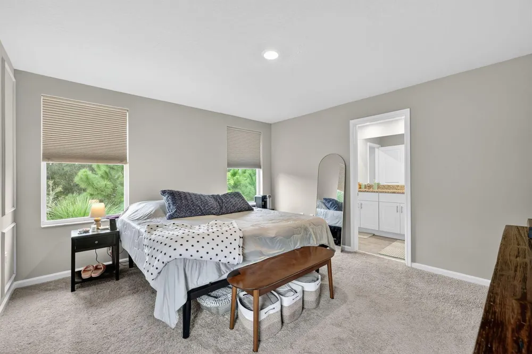
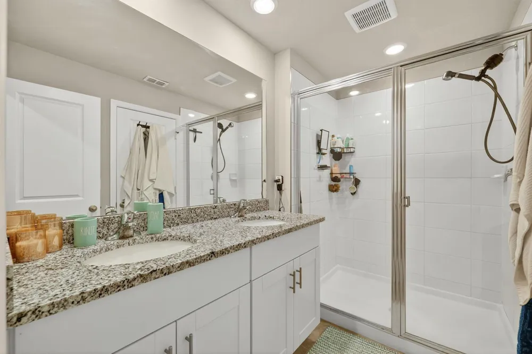
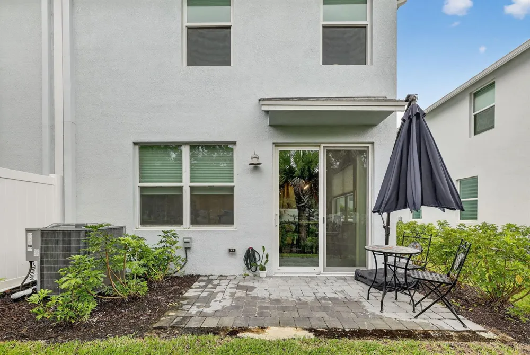
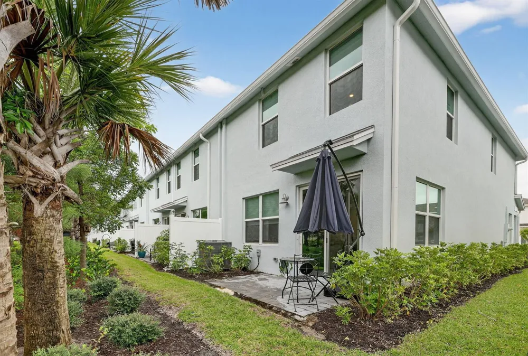
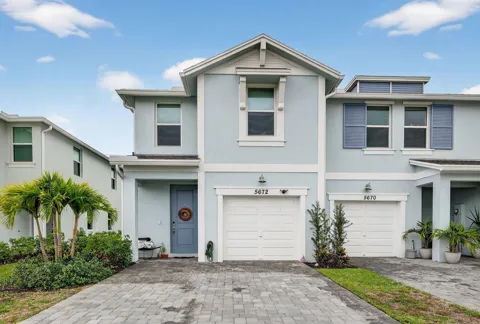
Beautiful 3 Bedroom with Loft, 2.5 Bathroom, 1 Car Garage Spacious End Unit Townhome with Lots of Upgrades. Open Floorplan, IMPACT Windows for Safety & Security, 42'' White Shaker Cabinets, Stainless Appliances, Granite Countertops in Kitchen & Bathrooms, Modern Glass Subway Backsplash, Tile on First Floor, Blinds, Electronic Blinds on Sliders, Carpeting Upstairs and Extended Paver Patio. The Primary Suite Features Designer Wainscoting, 2 Walk In Closets, Dual Sinks and Large Shower. Smart Home Features to Include Auto Garage Door, Cameras, Auto Door Lock & Video Door Bell. Property is still under Builder's Warranty. Community is Complete with a Pool and Gated Entry. Located Within Minutes to Downtown Stuart and Shopping. Make This Gorgeous Property your Home Today!! Quick Close Available

Property Details
Interior
Cooking Island, Entrance Foyer, Pantry, Split Bedroom, Walk-In Closet(s), Family Room, Great Room, Loft, Utility Room, Utility R
Cooling
1
Heating
Central, Electric
Cooling Features
Ceiling Fan(s), Central Air, Electric
Bedrooms
3
Bathrooms
2.5
Full Baths
2
Half Baths
1
View
Garden
Lot Features
Less Than 1/4 Acre Lot, Less Than 1 Acre, Sidewalk
Stories
2
Lot Description
Less Than 1/4 Acre Lot, Less Than 1 Acre, Sidewalk
Pool
1
Pool Description
Community
Pool Features
Community
Pool Shared
1
Acres
0.037
Square Feet
1632
Lot Size (sqft)
1626.0
Parking Features
1 Space, Parking Garage
Parking
1
Parking Spaces
3
Parking Type
Garage
Parking Garage Spaces
1
Property Type
Purchase
Style
Corner Unit, Split Level
Year Built
2024
Roof
Comp Shingle Roof, Composition Roll, Shingle
Sewer Information
Public Sewer, Public Sanitation, Sewer
Utility Source
Public
Utility Features
Cable Available, Electricity Available, Sewer Available, Water Available
Appliances
Electric Water Heater, Dishwasher, Dryer, Microwave, Electric Range, Refrigerator, Washer
Subdivision
WILLOUGHBY TOWNHOMES PUD
Community Features
Buyer Approval Required, Mandatory Hoa, Paved Road, Pool, Sidewalks, Street Lights
Elementary School
Pinewood
Middle School
Dr. David L. Anderson
High School
Martin County High
County
Martin County
Region
Stuart
Zoning
PUD
Original List Price
$422,900
Taxes Annual
$4,738
HOA
1
HOA Fees
229
Pets
1
MLS #
B26015056
Location
Legal

MIAMI ASSOCIATION OF REALTORS® All information deemed reliable but not guaranteed. All properties are subject to prior sale, change or withdrawal. Neither listing broker(s) or information provider(s) shall be responsible for any typographical errors, misinformation, misprints and shall be held totally harmless. Listing(s) information is provided for consumer's personal, non-commercial use and may not be used for any purpose other than to identify prospective properties consumers may be interested in purchasing. The data relating to real estate for sale on this website comes in part from the Internet Data Exchange program of the Multiple Listing Service. Real estate listings held by brokerage firms other than Marjo Realty Co. may be marked with the Internet Data Exchange logo and detailed information about those properties will include the name of the listing broker(s) when required by the MLS.

Provided By
Listed by Leslie M O'Reilly (#FLL20006019)
Listing Office: RE/MAX Masterpiece Realty (#FLL276663305)

Lynn A Ganster Have a question about this home?

Interested in Purchasing 5672 SE Edgewater Circle?

Get an estimate on monthly payments on this property.

$
years
Down Payment
$
%
Interest Rate
%
Tax Rate
%
$
$annually
$monthly
Estimated Monthly Payment
$0.00
Loan Amount
$0.00