(772) 577-1225 lynn@lynnganster.com Morris Williams Realty
Traffic Dashboard
Home
  • Search
  • Port Saint Lucie
  • PGA Verano
  • Titusville
  • Harbor Pointe Condos
  • Melbourne
  • Brevard County
  • Buying
    • Buying Info
    • Featured Listings
    • Search Homes
  • Selling
  • Local Guide
  • Recently Sold
  • About
    • Learn More
    • Meet Lynn
    • Testimonials
  • Articles
  • Contact
Traffic Dashboard
Lynn A Ganster
(772) 577-1225 lynn@lynnganster.com
  • Morris Williams Realty
    21032 SW Modena Way
    Port St. Lucie, Florida 34986
    (772) 577-1225
    lynn@lynnganster.com
Explore
  • Property Search
  • Communities
  • Buying
  • Selling
About
  • About
  • Contact Us
  • Testimonials
  • Home
Local Guide
  • Search by City
  • Search by Subdivision
  • Search by Zip
  • Search by Area
Legal
  • Privacy
  • Terms
  • DMCA
  • Accessibility
  • Fair Housing
Account
  • Dashboard
  • Logout
  • Login
Lynn A Ganster - Footer Logo
©2026 Morris Williams Realty. All rights reserved.
Website built by CloseHack.
Miami Association of REALTORS®

MIAMI ASSOCIATION OF REALTORS® All information deemed reliable but not guaranteed. All properties are subject to prior sale, change or withdrawal. Neither listing broker(s) or information provider(s) shall be responsible for any typographical errors, misinformation, misprints and shall be held totally harmless. Listing(s) information is provided for consumer's personal, non-commercial use and may not be used for any purpose other than to identify prospective properties consumers may be interested in purchasing. The data relating to real estate for sale on this website comes in part from the Internet Data Exchange program of the Multiple Listing Service. Real estate listings held by brokerage firms other than Marjo Realty Co. may be marked with the Internet Data Exchange logo and detailed information about those properties will include the name of the listing broker(s) when required by the MLS.

Space Coast Association of Realtors

© Space Coast Association of Realtors MLS. All rights reserved. Information Deemed Reliable, but Not Guaranteed. Listing information is from various brokers who participate in IDX and not all listings may be visible on the site. The property information being provided is for consumers personal, non-commercial use and may not be used for any purpose other than to identify prospective properties consumers may be interested in purchasing.

Return
  • All Types
  • House+2 more
  • Price
  • Bed/Bath
  • Size
  • Dates
  • Filters
  • Amenities
  • Save
  • Share
Listings
No results
Sort
Home / Melbourne / 511 Royston Lane
511 Royston Lane Melbourne, FL 32940 511 Royston Lane Melbourne, FL 32940 511 Royston Lane Melbourne, FL 32940 511 Royston Lane Melbourne, FL 32940 511 Royston Lane Melbourne, FL 32940 511 Royston Lane Melbourne, FL 32940 511 Royston Lane Melbourne, FL 32940 511 Royston Lane Melbourne, FL 32940 511 Royston Lane Melbourne, FL 32940 511 Royston Lane Melbourne, FL 32940 511 Royston Lane Melbourne, FL 32940 511 Royston Lane Melbourne, FL 32940 511 Royston Lane Melbourne, FL 32940 511 Royston Lane Melbourne, FL 32940 511 Royston Lane Melbourne, FL 32940 511 Royston Lane Melbourne, FL 32940 511 Royston Lane Melbourne, FL 32940 511 Royston Lane Melbourne, FL 32940 511 Royston Lane Melbourne, FL 32940 511 Royston Lane Melbourne, FL 32940 511 Royston Lane Melbourne, FL 32940 511 Royston Lane Melbourne, FL 32940 511 Royston Lane Melbourne, FL 32940 511 Royston Lane Melbourne, FL 32940 511 Royston Lane Melbourne, FL 32940 511 Royston Lane Melbourne, FL 32940 511 Royston Lane Melbourne, FL 32940 511 Royston Lane Melbourne, FL 32940 511 Royston Lane Melbourne, FL 32940 View All Photos

$515,000

| Active

511 Royston Lane

Melbourne, FL 32940

1,793
Square Feet
3
Beds
2
Baths
18
Days on Market
1086253
MLS#
House
Structure
Residential
Zone
Contact

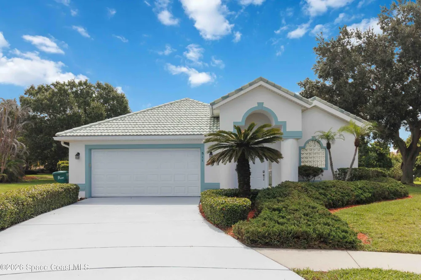
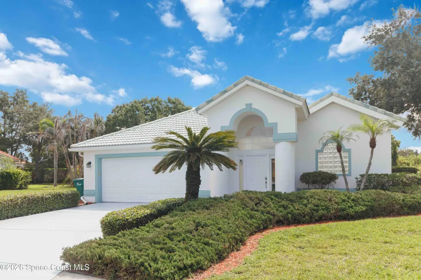
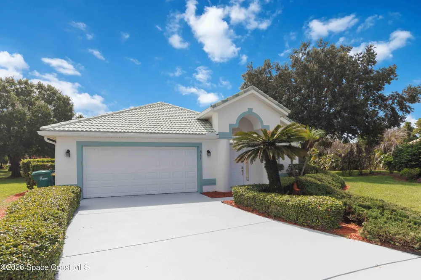
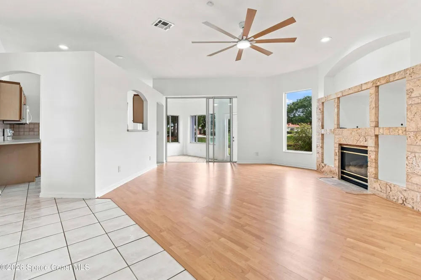
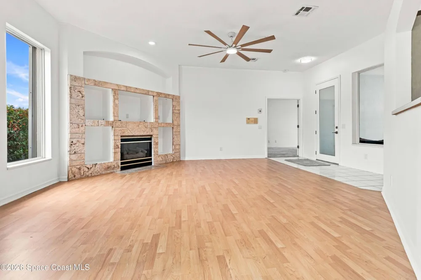
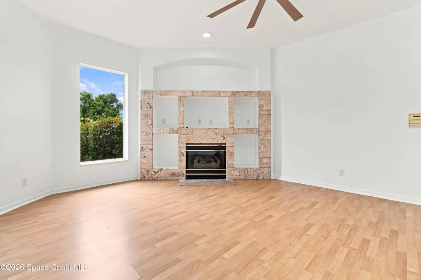
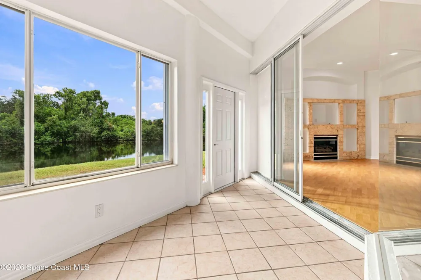
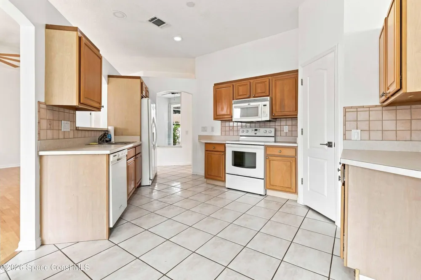
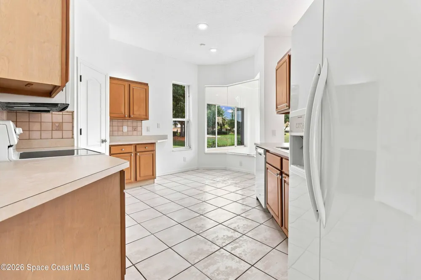
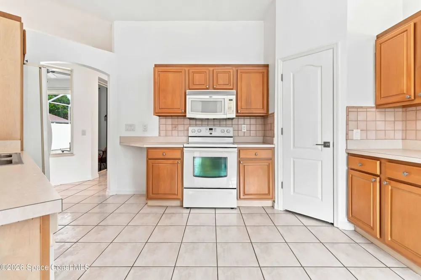
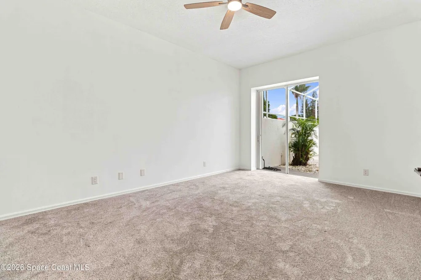
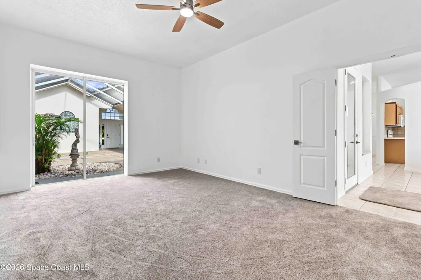
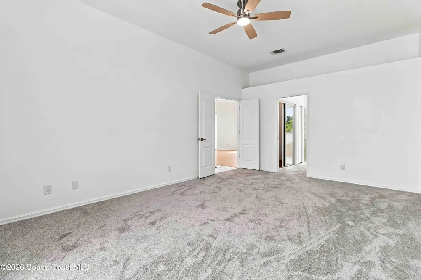
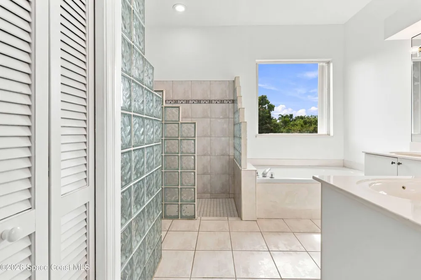
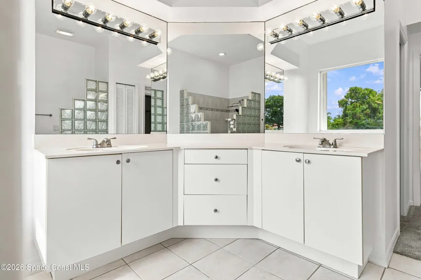
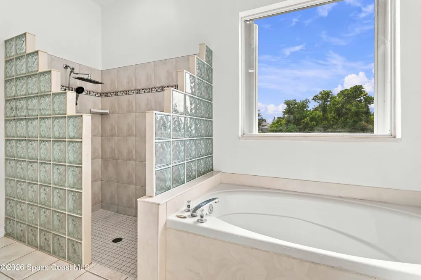
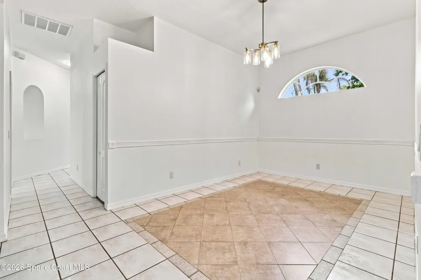
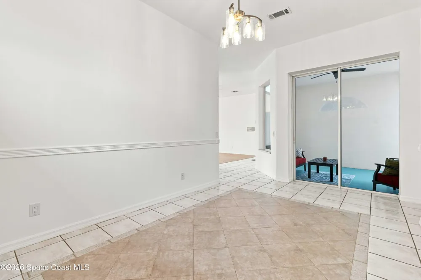
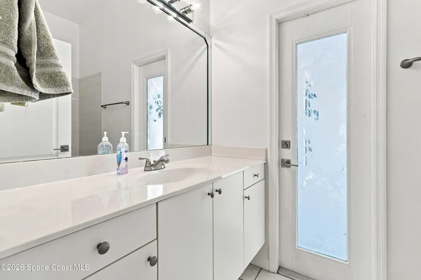
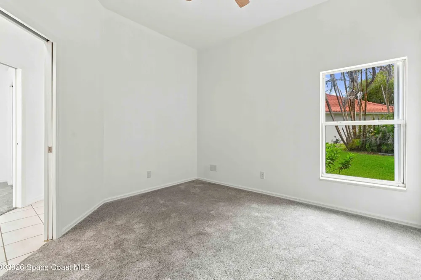
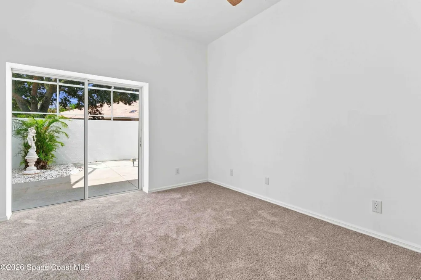
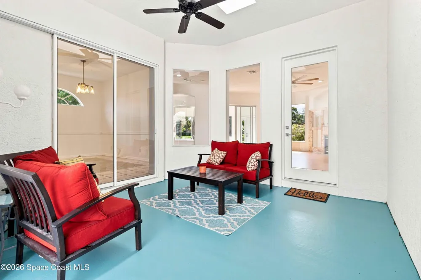
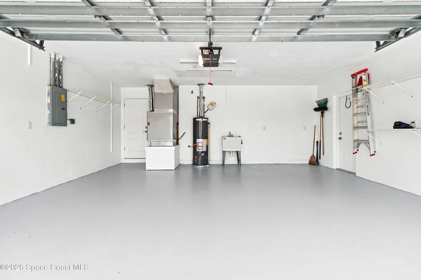
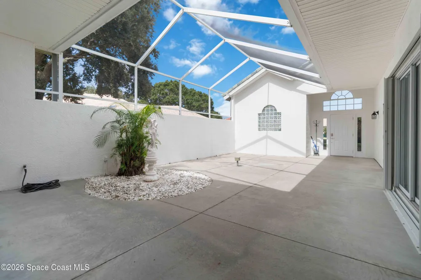
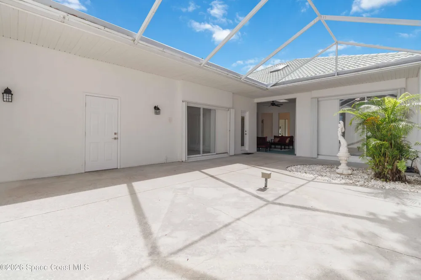
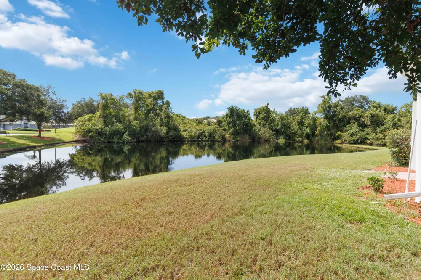
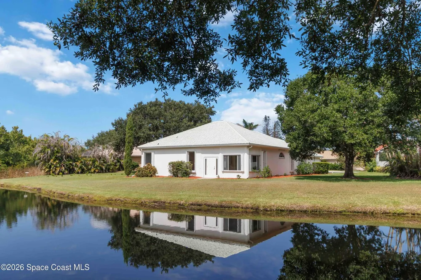
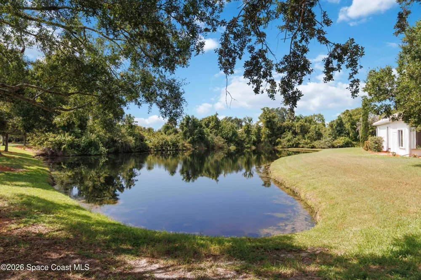
Nestled at the end of a quiet cul-de-sac, this beautifully maintained single-owner 3-bedroom, 2-bath home offers serene pond views and exceptional privacy on a larger pie-shaped lot, within the prestigious Baytree golf community. Set behind gated, monitored entry with a 24-hour security guard, the residence blends comfort, style, and peace of mind. A highlight of the property is its oversized private courtyard. An inviting retreat ideal for morning coffee, outdoor dining, or quiet relaxation. Inside, the home features a series of thoughtful updates throughout, enhancing both function and appeal. The exterior is equally impressive, showcasing a freshly painted garage and driveway, a tile roof professionally sealed three years ago, and a newly replaced skylight in the courtyard that adds natural light and charm. Together, these details create a home that is both welcoming and well cared for. Some of the new updates include new carpet, interior paint, doorknobs, light switches, toilets, faucets, kitchen and bathroom under sink plumbing, ceiling fans, door knobs, locks, and dining room light. Additional maintenance done, air ducts cleaned, gutters cleaned, with new plants and mulch around the home.

Property Details
Interior
Breakfast Nook, Built-in Features, Ceiling Fan(s), Eat-in Kitchen, His and Hers Closets, Pantry, Primary Bathroom -Tub with Sepa
Fireplaces
1
Cooling
1
Heating
Central, Electric
Cooling Features
Central Air, Electric
Bedrooms
3
Bathrooms
2.0
Full Baths
2
View
Pond
Lot Features
Cul-De-Sac, Sprinklers In Front, Sprinklers In Rear
Lot Description
Cul-De-Sac, Sprinklers In Front, Sprinklers In Rear
Exterior Features
Courtyard, Storm Shutters
Exterior Materials
Courtyard, Storm Shutters
Pool Shared
1
Acres
0.0
Square Feet
1793.0
Lot Size (sqft)
0.29
Parking Features
Attached, Garage, Garage Door Opener
Parking
1
Parking Type
Garage
Parking Garage Spaces
2.0
Property Type
Purchase
Year Built
1996
Roof
Tile
Sewer Information
Public Sewer
Utility Source
Public
Utility Features
Cable Available, Electricity Available, Electricity Connected, Natural Gas Available, Natural Gas Connected, Sewer Available, Se
Appliances
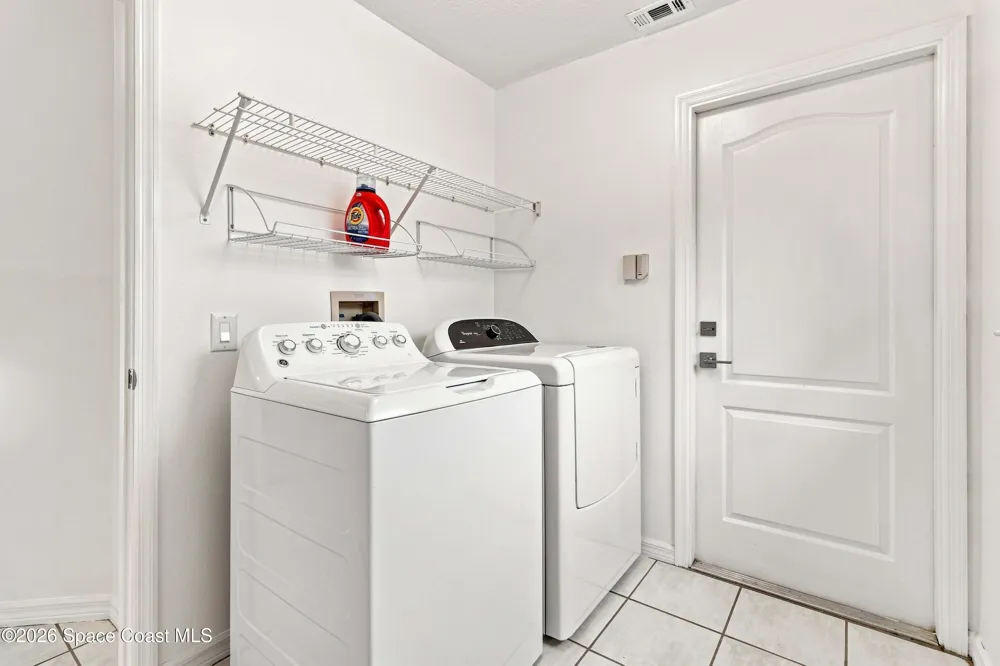
Dishwasher, Disposal, Dryer, Electric Range, Gas Water Heater, Microwave, Refrigerator, Washer
Subdivision
Baytree PUD Phase 1 Stage 1-5
Elementary School
Quest
Middle School
DeLaura
High School
Viera
County
Brevard
Region
Melbourne
Original List Price
$515,000
Days on Market (Cumulative)
18
Taxes Annual
$5,129
HOA
1
HOA Fees
730.0
MLS #
1086253
Location
Legal

© Space Coast Association of Realtors MLS. All rights reserved. Information Deemed Reliable, but Not Guaranteed. Listing information is from various brokers who participate in IDX and not all listings may be visible on the site. The property information being provided is for consumers personal, non-commercial use and may not be used for any purpose other than to identify prospective properties consumers may be interested in purchasing.

Provided By
Listed by Samantha Beuer (#3281175)
Listing Office: CENTURY 21 Baytree Realty (#cbay0)

Lynn A Ganster Have a question about this home?

Interested in Purchasing 511 Royston Lane?

Get an estimate on monthly payments on this property.

$
years
Down Payment
$
%
Interest Rate
%
Tax Rate
%
$
$annually
$monthly
Estimated Monthly Payment
$0.00
Loan Amount
$0.00