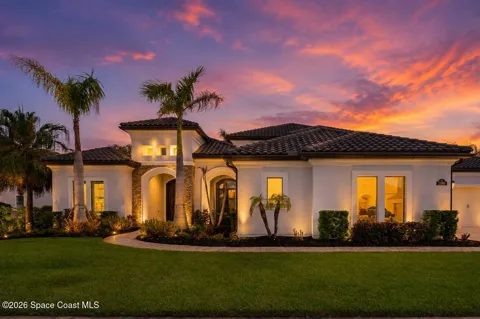
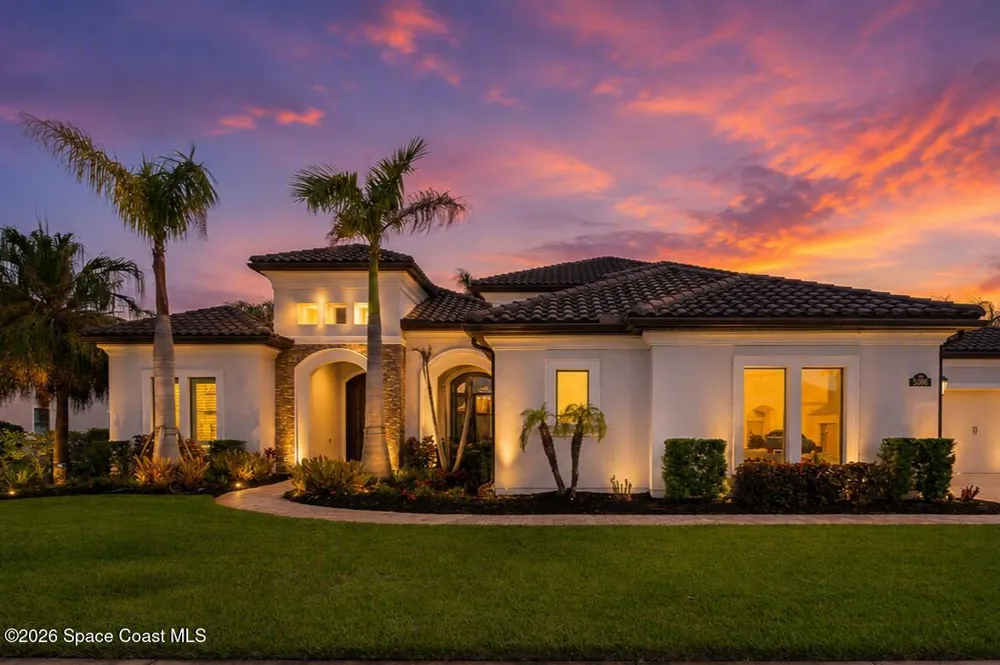
Set within the gated community of Charolais Estates, this impressive 4,725 sq ft residence offers 5 bedrooms, 4 baths, an oversized 4-car garage + 2 car attached garage, & a private preserve backdrop for exceptional privacy. The open floor plan is enhanced by tile & carpet flooring, smart home technology, surround sound, central vacuum, & abundant living space designed for both everyday comfort & entertaining. A chef's kitchen anchors the home with quartz countertops, stainless steel appliances, double ovens, a wine cooler, & generous prep space. The first-floor primary suite provides a luxurious retreat featuring dual custom walk-in closets & a spa-inspired ensuite with a soaking tub & walk-in shower. Step outside to your own backyard resort complete with a screened, gas-heated saltwater pool & spa, outdoor kitchen, & natural gas service. Residents also enjoy Charolais Estates amenities including a community park, pool, picnic pavilions, tennis courts, basketball court, & playground.
Property Details
- Interior
- Ceiling Fan(s), Central Vacuum, Eat-in Kitchen, Entrance Foyer, His and Hers Closets, Open Floorplan, Pantry, Primary Bathroom -
- Cooling
- 1
- Heating
- Central, Electric
- Cooling Features
- Central Air, Electric
- Bedrooms
- 5
- Bathrooms
- 4.0
- Full Baths
- 4
- View
- Pool,Trees/Woods
- Lot Features
- Few Trees
- Lot Description
- Few Trees
- Pool
- 1
- Pool Description
- Gas Heat, Heated, In Ground, Pool Sweep, Salt Water, Screen Enclosure
- Pool Features
- Gas Heat, Heated, In Ground, Pool Sweep, Salt Water, Screen Enclosure
- Exterior Features
- Outdoor Kitchen, Storm Shutters
- Exterior Materials
- Outdoor Kitchen, Storm Shutters
- Pool Shared
- 1
- Acres
- 0.0
- Square Feet
- 4725.0
- Lot Size (sqft)
- 0.37
- Parking Features
- Attached, Garage, Garage Door Opener
- Parking
- 1
- Parking Type
- Garage
- Parking Garage Spaces
- 6.0
- Property Type
- Purchase
- Year Built
- 2015
- Sewer Information
- Public Sewer
- Utility Source
- Public
- Utility Features
- Cable Connected, Electricity Connected, Natural Gas Connected, Sewer Connected, Water Connected
- Appliances
- Dishwasher, Disposal, Double Oven, Electric Oven, Freezer, Gas Range, Gas Water Heater, Microwave, Refrigerator, Tankless Water
- Subdivision
- Charolais Estates Phase 2
- Elementary School
- MANATEE
- Middle School
- Viera
- High School
- Viera
- County
- Brevard
- Region
- Rockledge
- Original List Price
- $1,750,000
- Days on Market (Cumulative)
- 93
- Taxes Annual
- $13,510
- HOA
- 1
- HOA Fees
- 415.0
Location
Legal
© Space Coast Association of Realtors MLS. All rights reserved. Information Deemed Reliable, but Not Guaranteed. Listing information is from various brokers who participate in IDX and not all listings may be visible on the site. The property information being provided is for consumers personal, non-commercial use and may not be used for any purpose other than to identify prospective properties consumers may be interested in purchasing.
Last Updated: Sep 14, 2026 7:09 PM. Source: SCAOR
Provided By
Listed by Nicole DeRoy (#3458705), Email: nicole@carpenterkessel.com
Listing Office: Compass Florida, LLC (#spa.ocflo4)
Provided By (Buyer)
Buyer's Agent: Katherine Lechner (#3220905)
Buyer's Office: Keller Williams Realty Brevard (#spa.okwbr)