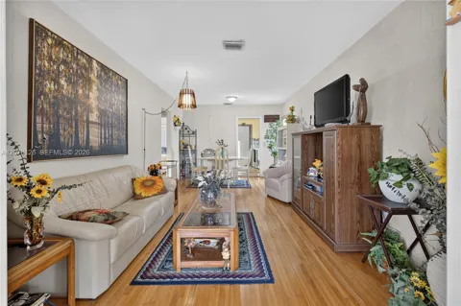
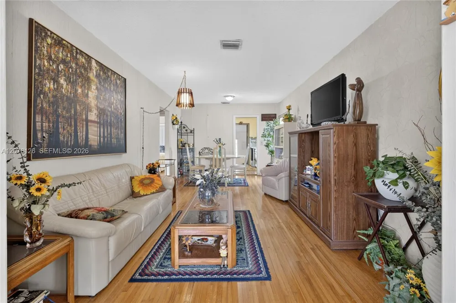
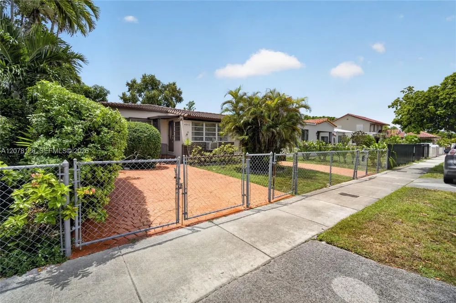
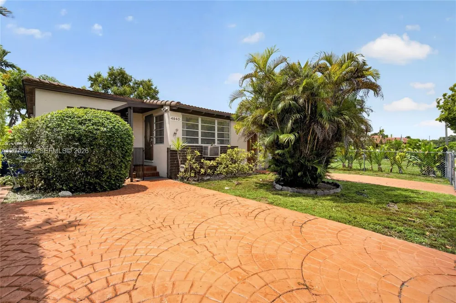
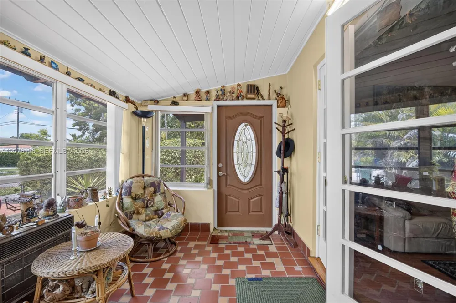
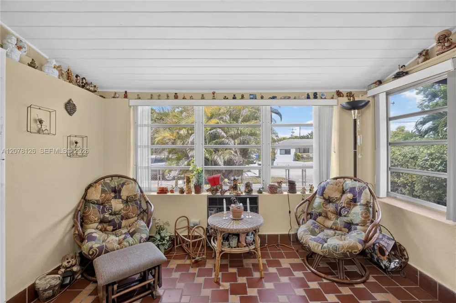
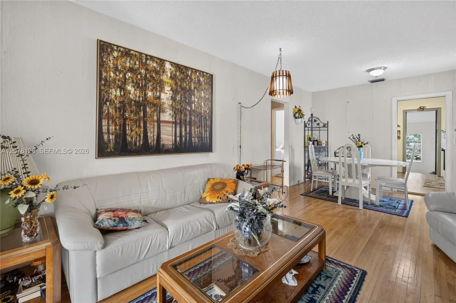
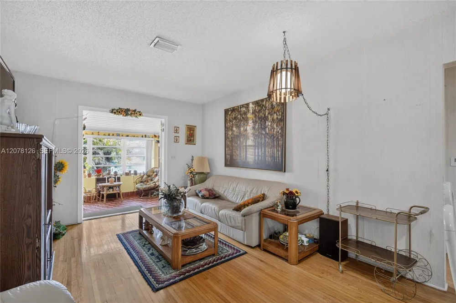
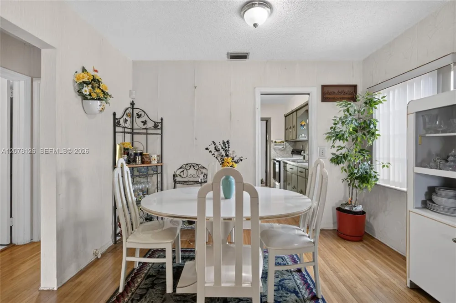
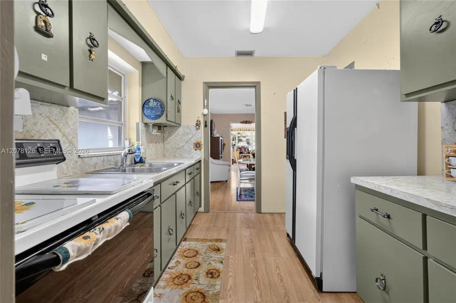
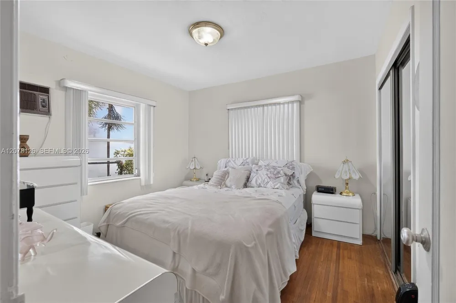
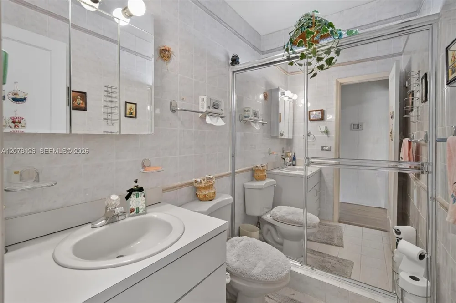
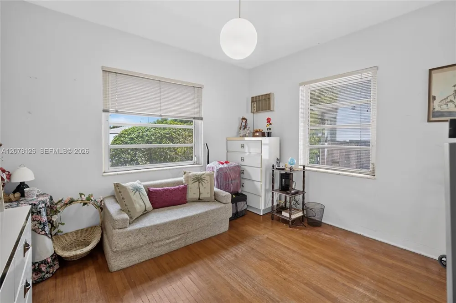
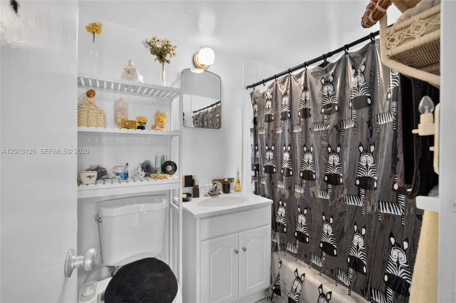
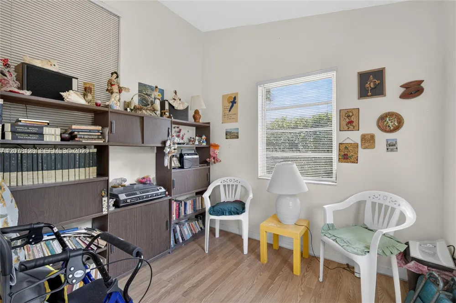
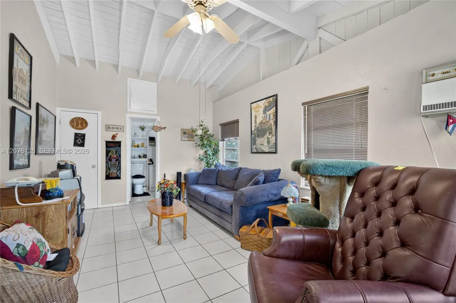
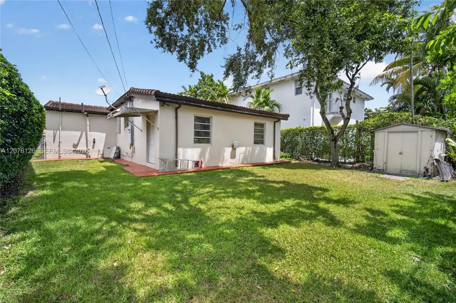
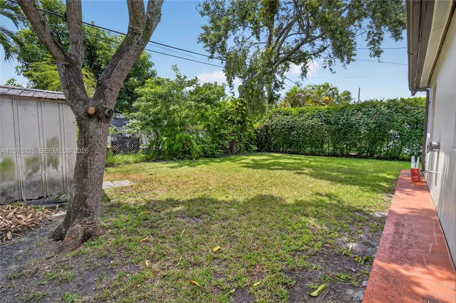
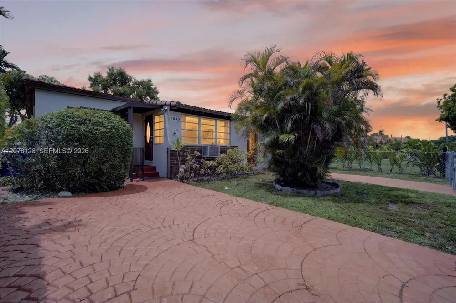
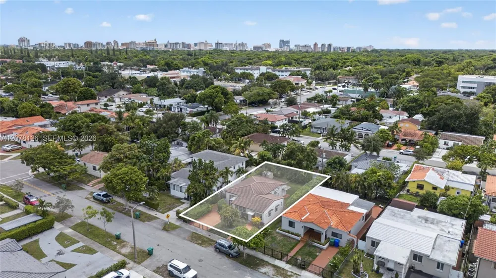
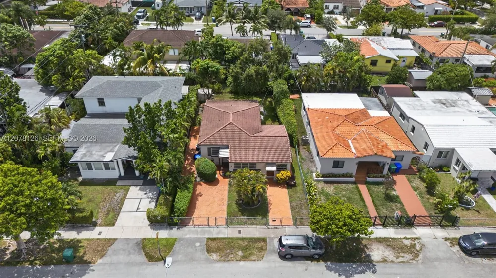
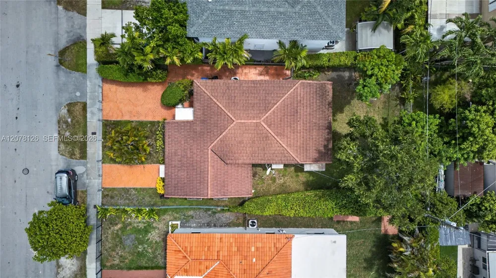
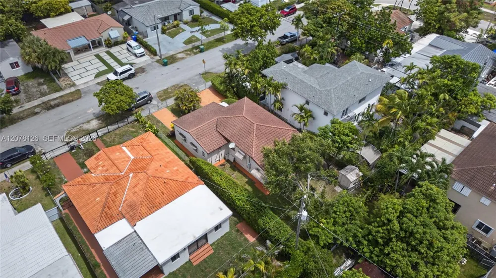
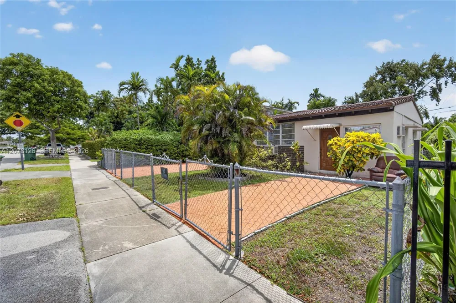
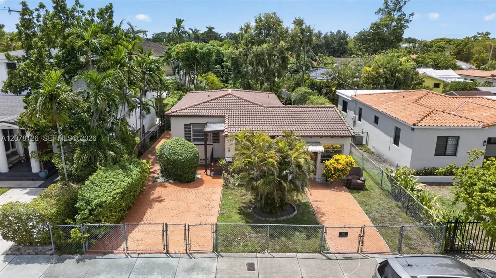
Vaulted, wood-beamed ceilings set the tone in this 3-bedroom, 2-bath home tucked into Miami's Trail Granada neighborhood. White tile flooring runs through the main living space, where a wall of windows and a ceiling fan keep the room bright and comfortable, while the adjoining dining area offers warm hardwood floors and space for a full table setting. The galley-style kitchen features sage green cabinetry, marble-look laminate countertops, and a full appliance suite including a side-by-side refrigerator and electric range. Down the hall, two bedrooms with hardwood flooring and mirrored closet doors offer flexible space for guests or a home office, alongside a full hall bath with a glass-enclosed shower. A standout extra: an enclosed Florida room with brick-patterned tile flooring and windows on two sides, ideal as a sunroom, reading nook, or additional entertaining space overlooking the backyard. Outside, the fully fenced backyard offers a grassy lawn, a storage shed, and a covered patio area — plenty of room to garden, entertain, or simply unwind. The front yard is enclosed with a chain-link fence and features a paver driveway leading to the covered entry. Situated on a quiet residential street close to Coral Gables shopping, dining, and parks. First time for sale in 40 years, recently tented. Tour this property quick or you'll lose out on a fabulous opportunity!
Property Details
- Interior
- First Floor Entry, Entrance Foyer, French Doors, Pantry, Florida Room, Separate Guest/In-Law Quarters, Utility Room/Laundry
- Cooling
- 1
- Heating
- Central, Electric
- Cooling Features
- Central Air, Electric
- Bedrooms
- 3
- Bathrooms
- 2.0
- Full Baths
- 2
- View
- Garden
- Lot Features
- Less Than 1/4 Acre Lot
- Lot Description
- Less Than 1/4 Acre Lot
- Exterior Features
- Lighting, Room For Pool
- Exterior Materials
- Lighting, Room For Pool
- Acres
- 0.119
- Square Feet
- 1416
- Lot Size (sqft)
- 5200.0
- Parking Features
- Driveway, Slab/Strip, No Rv/Boats, No Trucks/Trailers
- Parking Type
- Driveway
- Property Type
- Purchase
- Style
- Detached, One Story
- Year Built
- 1949
- Roof
- Barrel Roof
- Sewer Information
- Public Sewer
- Utility Source
- Municipal Water
- Appliances
- Refrigerator
- Subdivision
- TRAIL GRANADA ADDN
- Community Features
- Paved Road, Public Road, Sidewalks, Street Lights, Underground Utilities
- Elementary School
- Flagler; Henry M.
- Middle School
- Kinlock Park
- High School
- South Miami
- County
- Miami-Dade County
- Region
- Miami
- Zoning
- 0100
- Original List Price
- $675,000
- Taxes Annual
- $1,007
- Ownership
- Self Proprietor/Individual
- MLS #
- A12078126
Location
Legal
MIAMI ASSOCIATION OF REALTORS® All information deemed reliable but not guaranteed. All properties are subject to prior sale, change or withdrawal. Neither listing broker(s) or information provider(s) shall be responsible for any typographical errors, misinformation, misprints and shall be held totally harmless. Listing(s) information is provided for consumer's personal, non-commercial use and may not be used for any purpose other than to identify prospective properties consumers may be interested in purchasing. The data relating to real estate for sale on this website comes in part from the Internet Data Exchange program of the Multiple Listing Service. Real estate listings held by brokerage firms other than Marjo Realty Co. may be marked with the Internet Data Exchange logo and detailed information about those properties will include the name of the listing broker(s) when required by the MLS.
Last Updated: Sep 9, 2026 1:39 AM. Source: MAOR
Provided By
Listed by Luz Pena (#3656647), Email: Pmarcella13@yahoo.com
Listing Office: Keller Williams Realty Premier Properties (#KWPP01)