(772) 577-1225 lynn@lynnganster.com Morris Williams Realty
Traffic Dashboard
Home
  • Search
  • Port Saint Lucie
  • PGA Verano
  • Titusville
  • Harbor Pointe Condos
  • Melbourne
  • Brevard County
  • Buying
    • Buying Info
    • Featured Listings
    • Search Homes
  • Selling
  • Local Guide
  • Recently Sold
  • About
    • Learn More
    • Meet Lynn
    • Testimonials
  • Articles
  • Contact
Traffic Dashboard
Lynn A Ganster
(772) 577-1225 lynn@lynnganster.com
  • Morris Williams Realty
    21032 SW Modena Way
    Port St. Lucie, Florida 34986
    (772) 577-1225
    lynn@lynnganster.com
Explore
  • Property Search
  • Communities
  • Buying
  • Selling
About
  • About
  • Contact Us
  • Testimonials
  • Home
Local Guide
  • Search by City
  • Search by Subdivision
  • Search by Zip
  • Search by Area
Legal
  • Privacy
  • Terms
  • DMCA
  • Accessibility
  • Fair Housing
Account
  • Dashboard
  • Logout
  • Login
Lynn A Ganster - Footer Logo
©2026 Morris Williams Realty. All rights reserved.
Website built by CloseHack.
Miami Association of REALTORS®

MIAMI ASSOCIATION OF REALTORS® All information deemed reliable but not guaranteed. All properties are subject to prior sale, change or withdrawal. Neither listing broker(s) or information provider(s) shall be responsible for any typographical errors, misinformation, misprints and shall be held totally harmless. Listing(s) information is provided for consumer's personal, non-commercial use and may not be used for any purpose other than to identify prospective properties consumers may be interested in purchasing. The data relating to real estate for sale on this website comes in part from the Internet Data Exchange program of the Multiple Listing Service. Real estate listings held by brokerage firms other than Marjo Realty Co. may be marked with the Internet Data Exchange logo and detailed information about those properties will include the name of the listing broker(s) when required by the MLS.

Space Coast Association of Realtors

© Space Coast Association of Realtors MLS. All rights reserved. Information Deemed Reliable, but Not Guaranteed. Listing information is from various brokers who participate in IDX and not all listings may be visible on the site. The property information being provided is for consumers personal, non-commercial use and may not be used for any purpose other than to identify prospective properties consumers may be interested in purchasing.
Return
  • All Types
  • House+2 more
  • Price
  • Bed/Bath
  • Size
  • Dates
  • Filters
  • Amenities
  • Save
  • Share
Listings
No results
Sort
Home / Melbourne / 3337 Hoofprint Drive
3337 Hoofprint Drive Melbourne, FL 32940 3337 Hoofprint Drive Melbourne, FL 32940 3337 Hoofprint Drive Melbourne, FL 32940 3337 Hoofprint Drive Melbourne, FL 32940 3337 Hoofprint Drive Melbourne, FL 32940 3337 Hoofprint Drive Melbourne, FL 32940 3337 Hoofprint Drive Melbourne, FL 32940 3337 Hoofprint Drive Melbourne, FL 32940 3337 Hoofprint Drive Melbourne, FL 32940 3337 Hoofprint Drive Melbourne, FL 32940 3337 Hoofprint Drive Melbourne, FL 32940 3337 Hoofprint Drive Melbourne, FL 32940 3337 Hoofprint Drive Melbourne, FL 32940 3337 Hoofprint Drive Melbourne, FL 32940 3337 Hoofprint Drive Melbourne, FL 32940 3337 Hoofprint Drive Melbourne, FL 32940 3337 Hoofprint Drive Melbourne, FL 32940 3337 Hoofprint Drive Melbourne, FL 32940 View All Photos

$2,650

| Active

3337 Hoofprint Drive

Melbourne, FL 32940

2,579
Square Feet
5
Beds
2.5
Baths
24
Days on Market
1085761
MLS#
Rental
Type
House
Structure
Residential
Zone
Contact

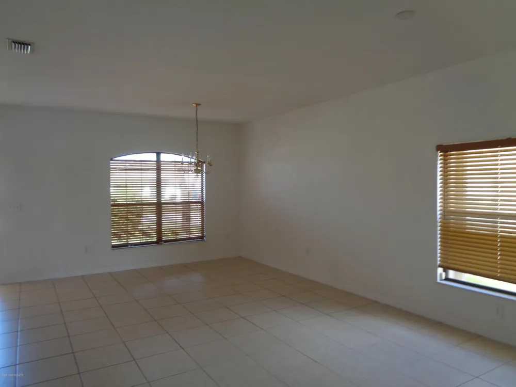
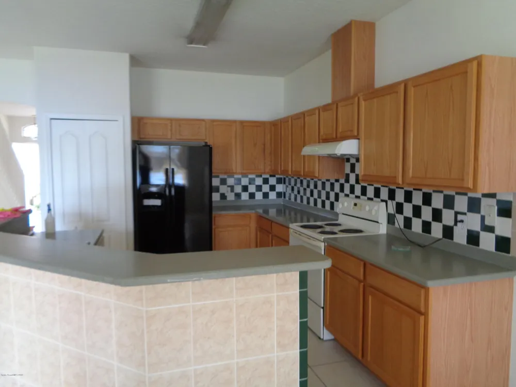
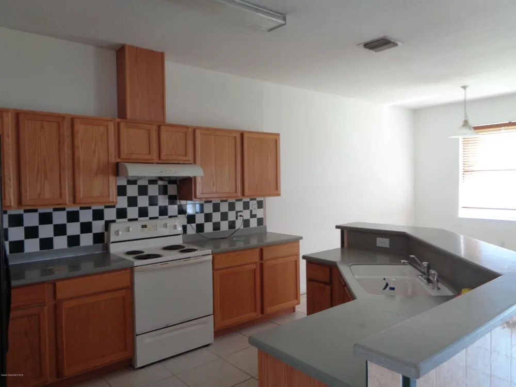
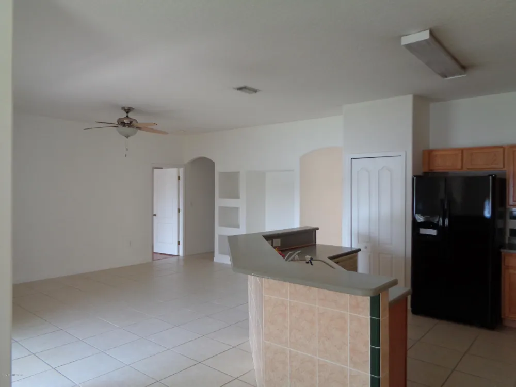
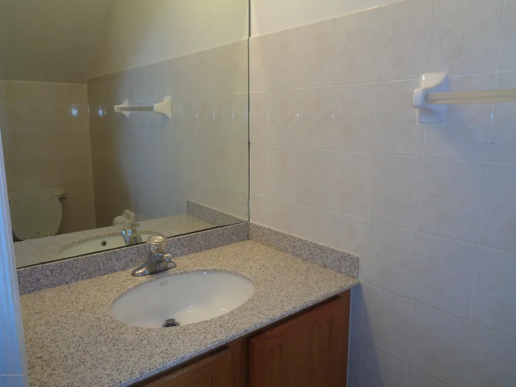
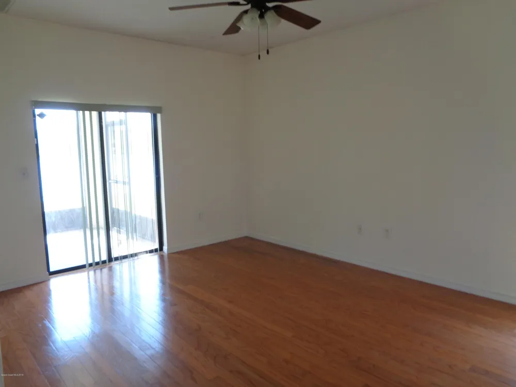
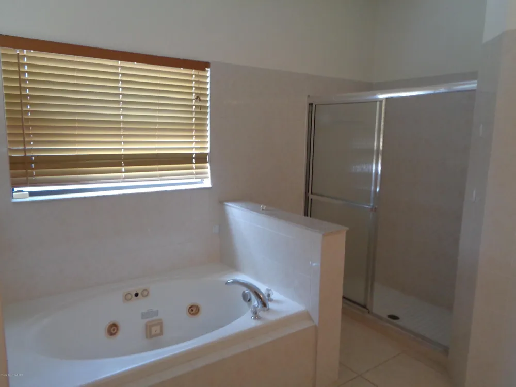
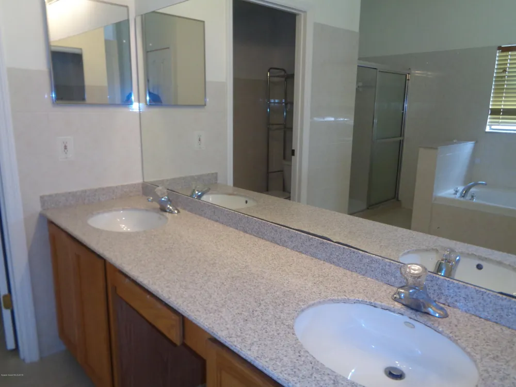
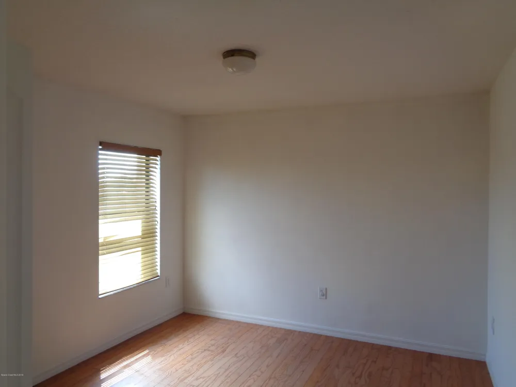
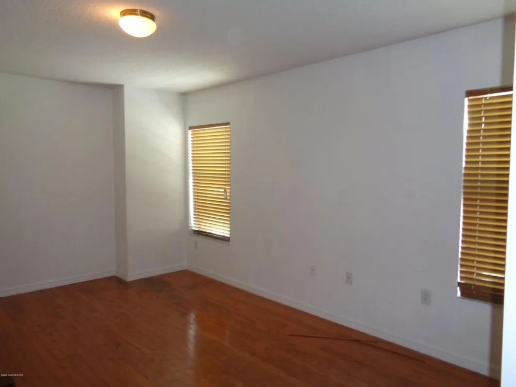
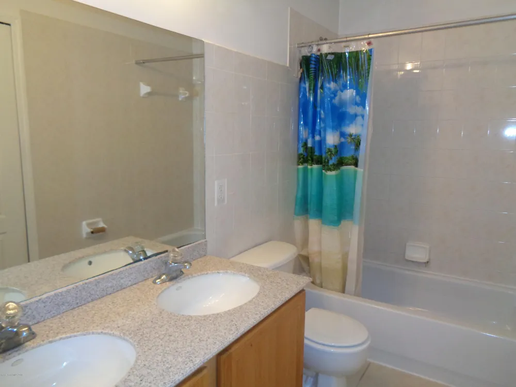
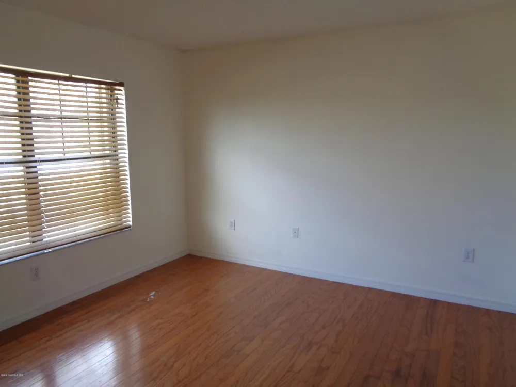
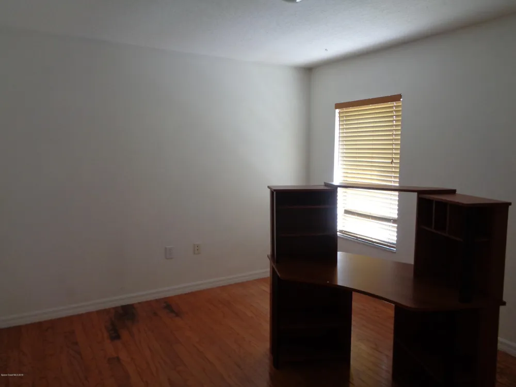
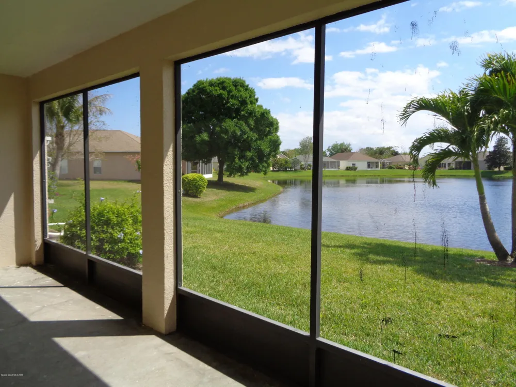
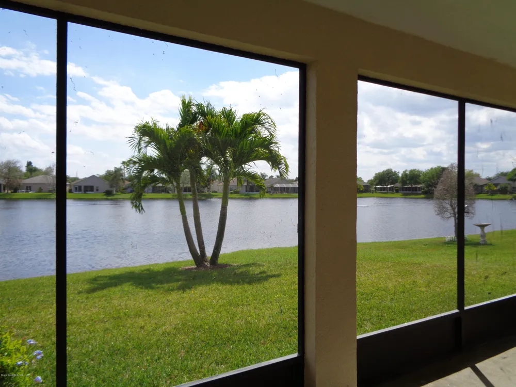
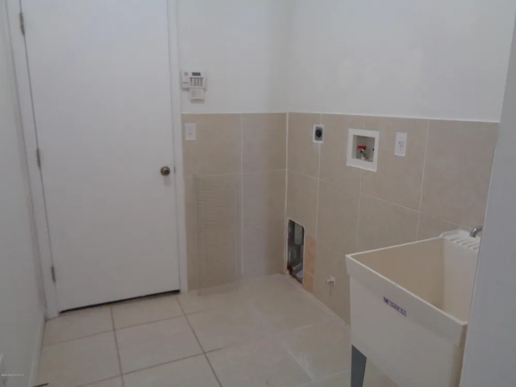
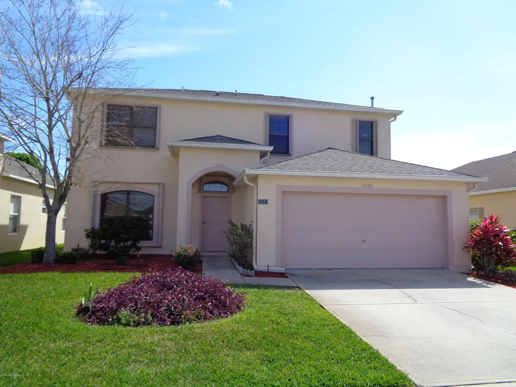
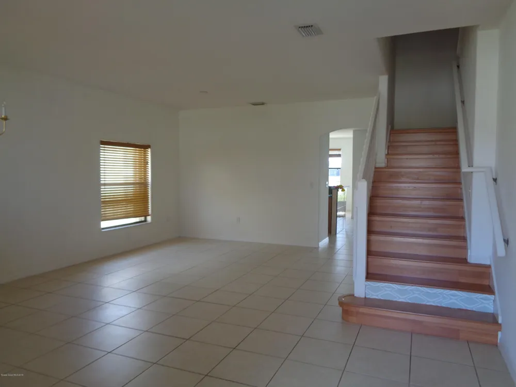
Welcome to Deer Lakes gated community. This 5 bedroom 2 and half bath home offers lots of space. Just painted inside. New stove and New dishwasher. No painting will be allowed. Kitchen with bar overlooks family room. Breakfast nook and plenty of cabinet space. Living and dining room separate from family room. Tile floors through out downstairs. Master bedroom downstairs with wood floors. Master bath has his and her closet walk-Ins. Garden tub, shower and double sinks. Upstairs has 3 bedrooms plus an extra large room which can be a fifth bedroom, game room or movie room. Wood floors in all rooms upstairs. Screened in back yard over looking pond. Gated community close to beaches, PAFB, schools, shopping and restaurants.

Property Details
Interior
Built-in Features, Ceiling Fan(s), Eat-in Kitchen, His and Hers Closets, Primary Bathroom - Tub with Shower, Primary Bathroom -T
Cooling
1
Heating
Central, Electric
Cooling Features
Central Air, Electric
Bedrooms
5
Bathrooms
2.5
Full Baths
2
Half Baths
1
View
Pond,Water
Stories
2
Exterior Features
Storm Shutters
Exterior Materials
Storm Shutters
Pool Shared
1
Acres
0.0
Square Feet
2579.0
Lot Size (sqft)
0.14
Parking Features
Attached, Garage
Parking
1
Parking Type
Garage
Parking Garage Spaces
2.0
Property Type
Rental
Year Built
2004
Utility Features
Cable Available, Electricity Available, Sewer Connected, Water Available
Appliances
Dishwasher, Disposal, Electric Range, Electric Water Heater, Microwave, Refrigerator
Subdivision
Deer Lakes Phase 1
Elementary School
Sherwood
Middle School
Johnson
High School
Viera
County
Brevard
Region
Melbourne
Date Available
October 01, 2026
Original List Price
$2,700
Days on Market (Cumulative)
24
HOA
1
HOA Fees
0.0
Pets
Breed Restrictions, Call, Cats OK, Dogs OK, No
MLS #
1085761
Location
Legal

© Space Coast Association of Realtors MLS. All rights reserved. Information Deemed Reliable, but Not Guaranteed. Listing information is from various brokers who participate in IDX and not all listings may be visible on the site. The property information being provided is for consumers personal, non-commercial use and may not be used for any purpose other than to identify prospective properties consumers may be interested in purchasing.
Provided By
Listed by Peter M Dickson (#3199134)
Listing Office: Pete Dickson Realty, LLC (#spa.opemd)

Lynn A Ganster Have a question about this home?

Interested in Purchasing 3337 Hoofprint Drive?

Get an estimate on monthly payments on this property.

$
years
Down Payment
$
%
Interest Rate
%
Tax Rate
%
$
$annually
$monthly
Estimated Monthly Payment
$0.00
Loan Amount
$0.00