(772) 577-1225 lynn@lynnganster.com Morris Williams Realty
Traffic Dashboard
Home
  • Search
  • Port Saint Lucie
  • PGA Verano
  • Titusville
  • Harbor Pointe Condos
  • Melbourne
  • Brevard County
  • Buying
    • Buying Info
    • Featured Listings
    • Search Homes
  • Selling
  • Local Guide
  • Recently Sold
  • About
    • Learn More
    • Meet Lynn
    • Testimonials
  • Articles
  • Contact
Traffic Dashboard
Lynn A Ganster
(772) 577-1225 lynn@lynnganster.com
  • Morris Williams Realty
    21032 SW Modena Way
    Port St. Lucie, Florida 34986
    (772) 577-1225
    lynn@lynnganster.com
Explore
  • Property Search
  • Communities
  • Buying
  • Selling
About
  • About
  • Contact Us
  • Testimonials
  • Home
Local Guide
  • Search by City
  • Search by Subdivision
  • Search by Zip
  • Search by Area
Legal
  • Privacy
  • Terms
  • DMCA
  • Accessibility
  • Fair Housing
Account
  • Dashboard
  • Logout
  • Login
Lynn A Ganster - Footer Logo
©2026 Morris Williams Realty. All rights reserved.
Website built by CloseHack.
Miami Association of REALTORS®

MIAMI ASSOCIATION OF REALTORS® All information deemed reliable but not guaranteed. All properties are subject to prior sale, change or withdrawal. Neither listing broker(s) or information provider(s) shall be responsible for any typographical errors, misinformation, misprints and shall be held totally harmless. Listing(s) information is provided for consumer's personal, non-commercial use and may not be used for any purpose other than to identify prospective properties consumers may be interested in purchasing. The data relating to real estate for sale on this website comes in part from the Internet Data Exchange program of the Multiple Listing Service. Real estate listings held by brokerage firms other than Marjo Realty Co. may be marked with the Internet Data Exchange logo and detailed information about those properties will include the name of the listing broker(s) when required by the MLS.

Space Coast Association of Realtors

© Space Coast Association of Realtors MLS. All rights reserved. Information Deemed Reliable, but Not Guaranteed. Listing information is from various brokers who participate in IDX and not all listings may be visible on the site. The property information being provided is for consumers personal, non-commercial use and may not be used for any purpose other than to identify prospective properties consumers may be interested in purchasing.

Return
  • All Types
  • House+2 more
  • Price
  • Bed/Bath
  • Size
  • Dates
  • Filters
  • Amenities
  • Save
  • Share
Listings
No results
Sort
Home / Melbourne / 2604 Pelagornis Drive
2604 Pelagornis Drive Melbourne, FL 32940 2604 Pelagornis Drive Melbourne, FL 32940 2604 Pelagornis Drive Melbourne, FL 32940 2604 Pelagornis Drive Melbourne, FL 32940 2604 Pelagornis Drive Melbourne, FL 32940 2604 Pelagornis Drive Melbourne, FL 32940 2604 Pelagornis Drive Melbourne, FL 32940 2604 Pelagornis Drive Melbourne, FL 32940 2604 Pelagornis Drive Melbourne, FL 32940 2604 Pelagornis Drive Melbourne, FL 32940 2604 Pelagornis Drive Melbourne, FL 32940 2604 Pelagornis Drive Melbourne, FL 32940 2604 Pelagornis Drive Melbourne, FL 32940 2604 Pelagornis Drive Melbourne, FL 32940 2604 Pelagornis Drive Melbourne, FL 32940 2604 Pelagornis Drive Melbourne, FL 32940 2604 Pelagornis Drive Melbourne, FL 32940 2604 Pelagornis Drive Melbourne, FL 32940 2604 Pelagornis Drive Melbourne, FL 32940 2604 Pelagornis Drive Melbourne, FL 32940 2604 Pelagornis Drive Melbourne, FL 32940 2604 Pelagornis Drive Melbourne, FL 32940 2604 Pelagornis Drive Melbourne, FL 32940 2604 Pelagornis Drive Melbourne, FL 32940 2604 Pelagornis Drive Melbourne, FL 32940 2604 Pelagornis Drive Melbourne, FL 32940 2604 Pelagornis Drive Melbourne, FL 32940 2604 Pelagornis Drive Melbourne, FL 32940 2604 Pelagornis Drive Melbourne, FL 32940 2604 Pelagornis Drive Melbourne, FL 32940 2604 Pelagornis Drive Melbourne, FL 32940 2604 Pelagornis Drive Melbourne, FL 32940 2604 Pelagornis Drive Melbourne, FL 32940 2604 Pelagornis Drive Melbourne, FL 32940 2604 Pelagornis Drive Melbourne, FL 32940 2604 Pelagornis Drive Melbourne, FL 32940 2604 Pelagornis Drive Melbourne, FL 32940 2604 Pelagornis Drive Melbourne, FL 32940 2604 Pelagornis Drive Melbourne, FL 32940 2604 Pelagornis Drive Melbourne, FL 32940 2604 Pelagornis Drive Melbourne, FL 32940 2604 Pelagornis Drive Melbourne, FL 32940 2604 Pelagornis Drive Melbourne, FL 32940 2604 Pelagornis Drive Melbourne, FL 32940 2604 Pelagornis Drive Melbourne, FL 32940 2604 Pelagornis Drive Melbourne, FL 32940 2604 Pelagornis Drive Melbourne, FL 32940 2604 Pelagornis Drive Melbourne, FL 32940 2604 Pelagornis Drive Melbourne, FL 32940 2604 Pelagornis Drive Melbourne, FL 32940 2604 Pelagornis Drive Melbourne, FL 32940 2604 Pelagornis Drive Melbourne, FL 32940 2604 Pelagornis Drive Melbourne, FL 32940 2604 Pelagornis Drive Melbourne, FL 32940 2604 Pelagornis Drive Melbourne, FL 32940 2604 Pelagornis Drive Melbourne, FL 32940 2604 Pelagornis Drive Melbourne, FL 32940 2604 Pelagornis Drive Melbourne, FL 32940 2604 Pelagornis Drive Melbourne, FL 32940 2604 Pelagornis Drive Melbourne, FL 32940 2604 Pelagornis Drive Melbourne, FL 32940 2604 Pelagornis Drive Melbourne, FL 32940 2604 Pelagornis Drive Melbourne, FL 32940 2604 Pelagornis Drive Melbourne, FL 32940 2604 Pelagornis Drive Melbourne, FL 32940 2604 Pelagornis Drive Melbourne, FL 32940 2604 Pelagornis Drive Melbourne, FL 32940 2604 Pelagornis Drive Melbourne, FL 32940 View All Photos

$1,225,000

| Active

2604 Pelagornis Drive

Melbourne, FL 32940

3,884
Square Feet
5
Beds
4.5
Baths
2
Days on Market
1086874
MLS#
House
Structure
Residential
Zone
Contact

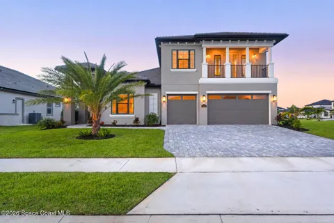
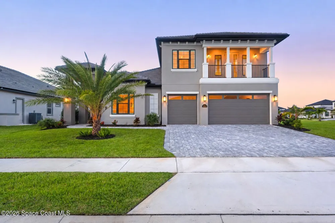
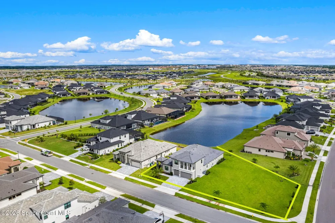
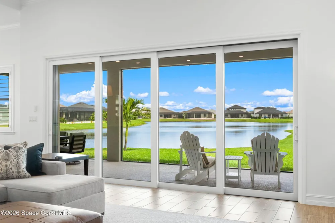
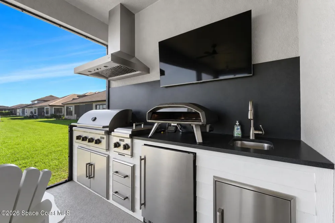
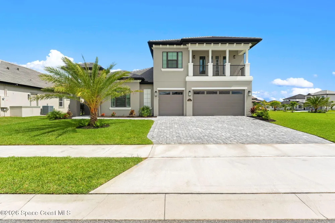
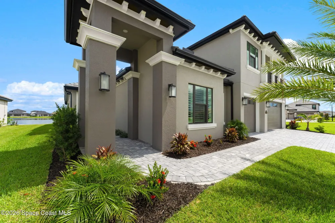
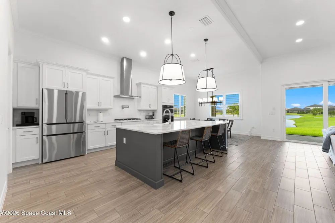
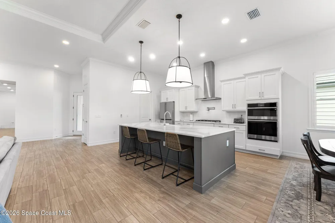
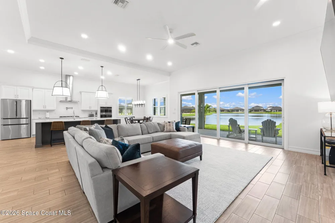
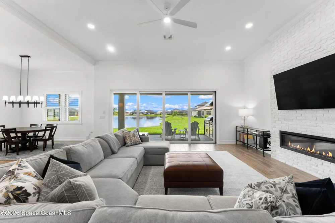
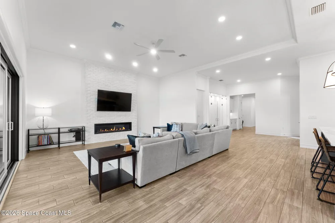
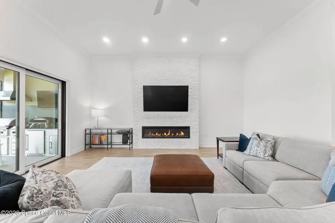
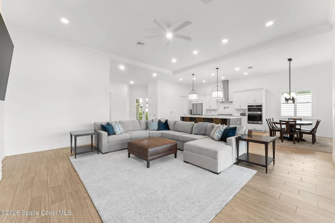
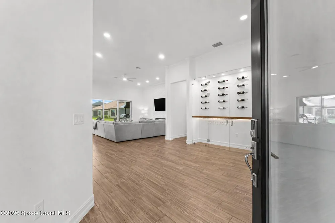
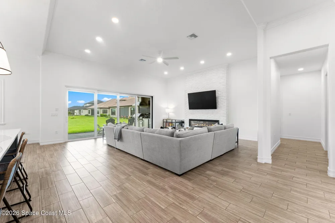
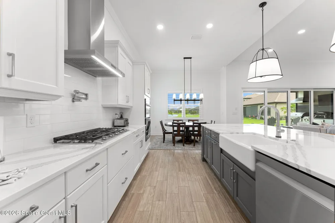
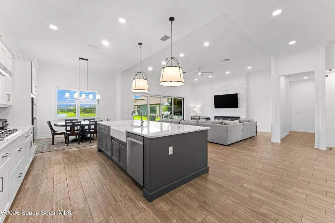
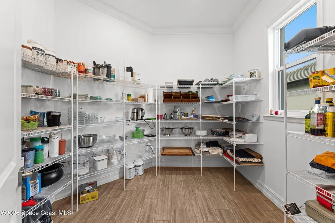
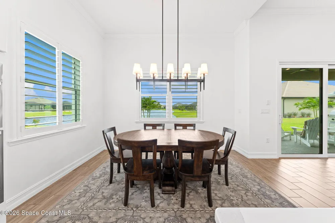
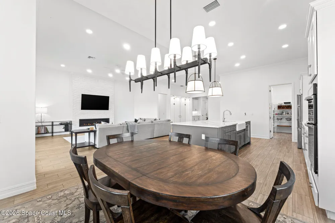
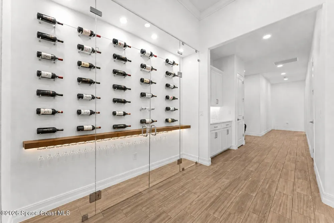
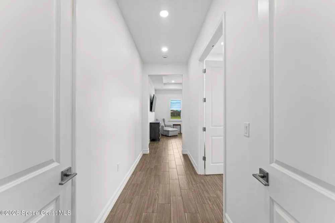
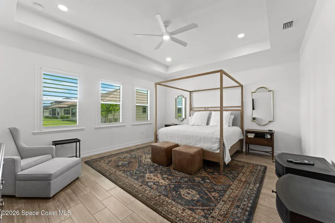
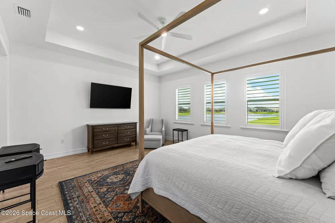
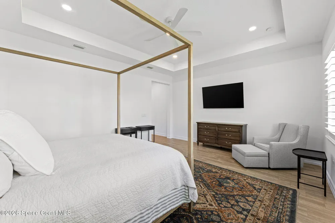
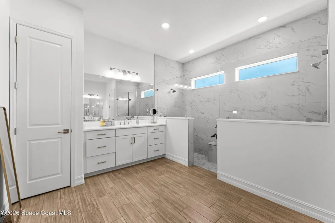
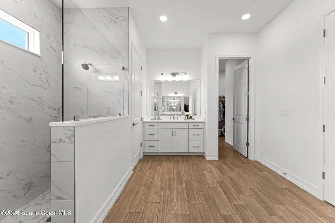
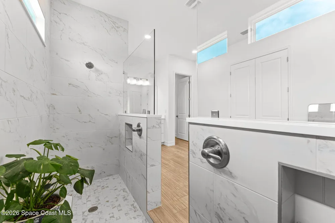
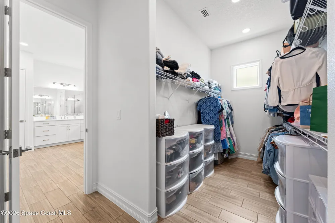
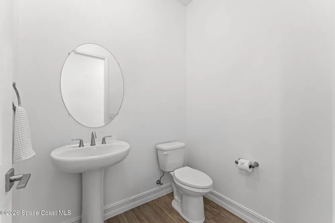
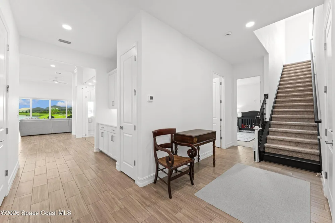
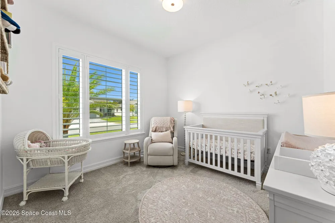
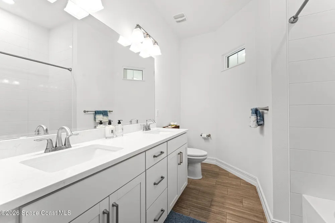
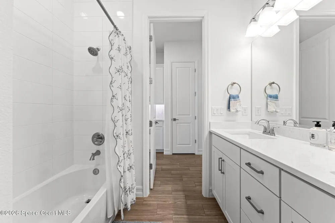
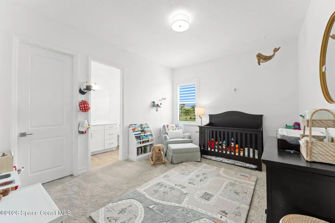
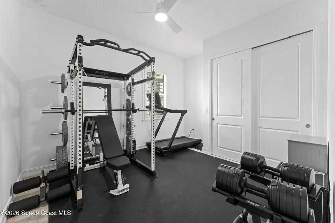
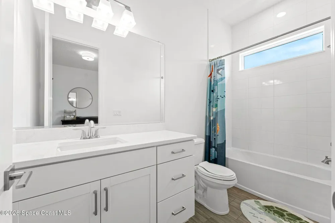
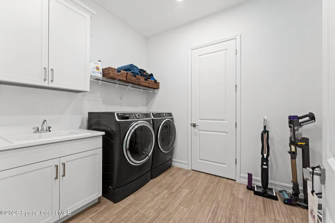
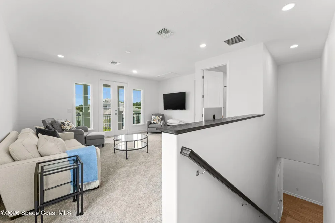
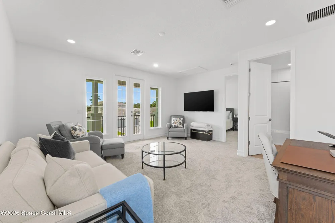
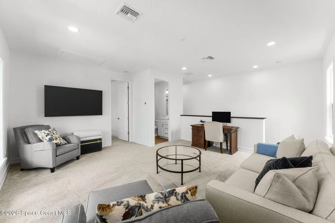
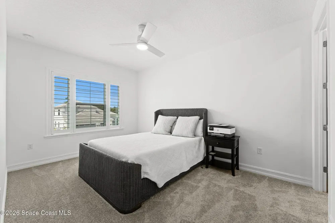
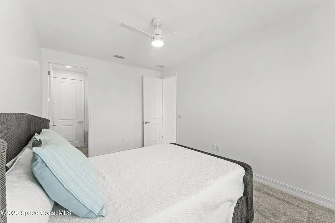
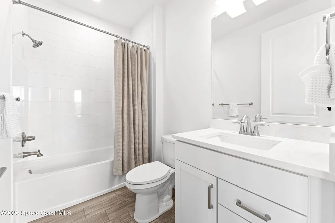
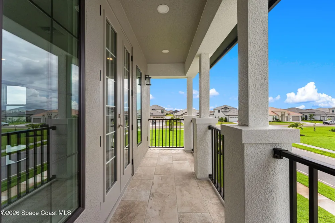
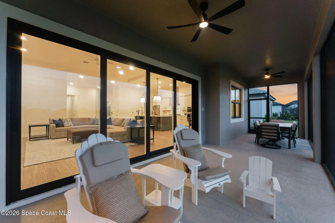
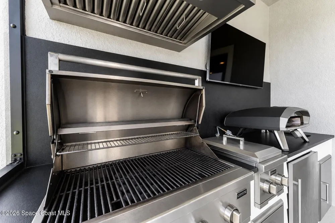
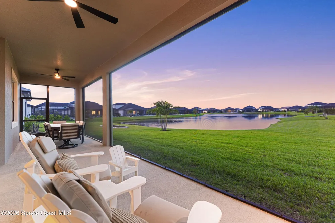
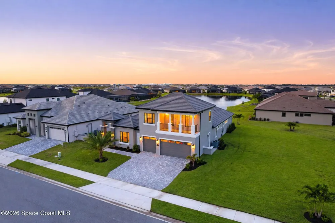
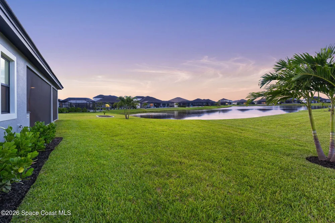
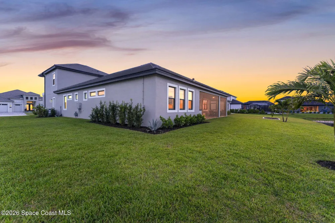
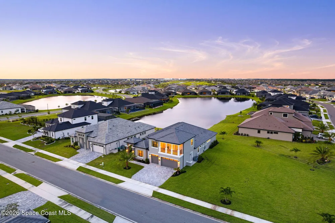
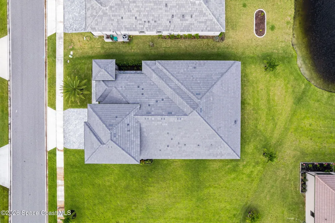
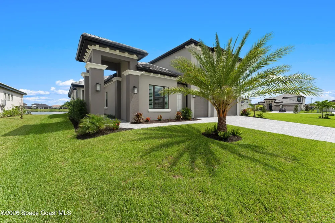
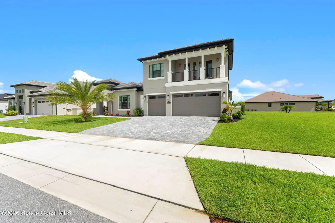
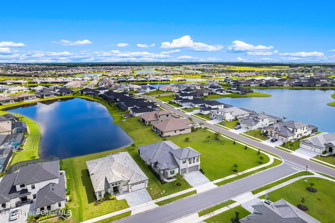
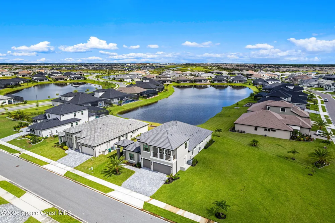
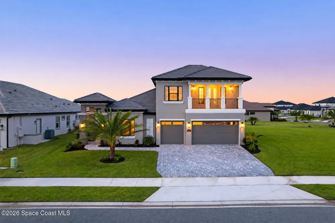
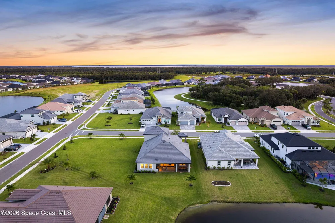
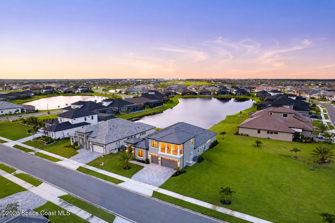
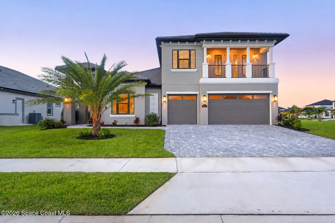
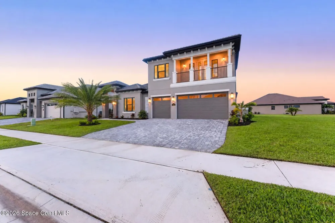
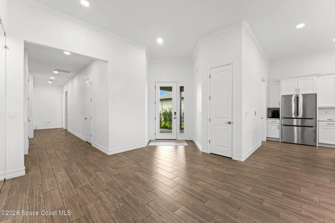
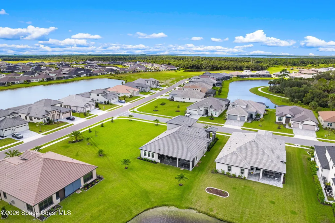
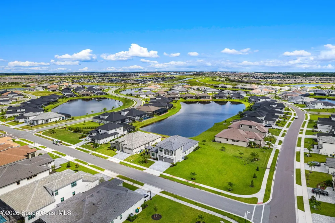
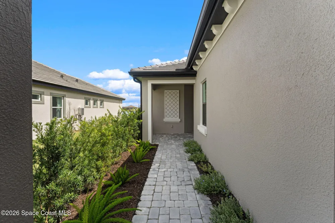
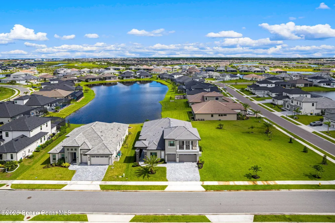
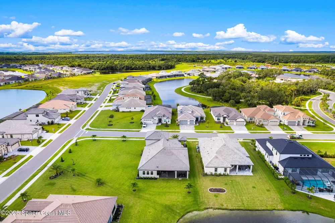
A new standard in Viera living! Set on a rare 0.50-acre lot in gated Laurasia, the Altamura II delivers space & privacy nearly impossible to find in new construction, on one of the community's last water lots, w/ none remaining. Entertain year-round on the screened porch, where a frameless design shares uninterrupted lake views, alongside a full state-of-the-art outdoor kitchen. Inside, the chef's kitchen impresses w/ wall ovens, gas cooktop, huge walk-in pantry & custom-fitted drawer organizer, while sculptural pendants crown the island & a refined fixture anchors the DR. Elevated finishes throughout: a wine display, rich wood-look tile, white brick fireplace & epoxy garage floor. Tray ceilings & plantation shutters on impact windows add polish. Upstairs, a bonus rm, bdrm & full bath create a private retreat, ideal for in-laws or guests. Owners' ste offers an oversized Walk-in-closets, linen closet, double vanities & showers. A+ schools near dining, golf & shops; 15 min to the beach.

Property Details
Interior
Breakfast Bar, Ceiling Fan(s), Eat-in Kitchen, Entrance Foyer, In-Law Floorplan, Kitchen Island, Open Floorplan, Pantry, Primary
Cooling
1
Heating
Central, Electric
Cooling Features
Central Air, Electric
Bedrooms
5
Bathrooms
4.5
Full Baths
4
Half Baths
1
View
Lake,Pond,Water
Lot Features
Few Trees, Irregular Lot, Sprinklers In Front, Sprinklers In Rear
Lot Description
Few Trees, Irregular Lot, Sprinklers In Front, Sprinklers In Rear
Exterior Features
Balcony, Impact Windows
Exterior Materials
Balcony, Impact Windows
Acres
0.0
Square Feet
3884.0
Lot Size (sqft)
0.5
Parking Features
Attached, Garage, Garage Door Opener
Parking
1
Parking Type
Garage
Parking Garage Spaces
3.0
Property Type
Purchase
Year Built
2025
Roof
Tile
Sewer Information
Public Sewer
Utility Source
Public
Utility Features
Cable Available, Cable Connected, Electricity Available, Electricity Connected, Natural Gas Available, Natural Gas Connected, Se
Appliances
Dishwasher, Disposal, Double Oven, Dryer, Gas Range, Ice Maker, Microwave, Refrigerator, Washer, Water Softener Owned
Subdivision
Laurasia
Elementary School
Viera
Middle School
Viera Middle School
High School
Viera
County
Brevard
Region
Melbourne
Original List Price
$1,225,000
Days on Market (Cumulative)
2
Taxes Annual
$2,338
HOA
1
HOA Fees
400.0
Pets
Cats OK, Dogs OK, Yes
MLS #
1086874
Location
Legal

© Space Coast Association of Realtors MLS. All rights reserved. Information Deemed Reliable, but Not Guaranteed. Listing information is from various brokers who participate in IDX and not all listings may be visible on the site. The property information being provided is for consumers personal, non-commercial use and may not be used for any purpose other than to identify prospective properties consumers may be interested in purchasing.

Provided By
Listed by Silvia Mozer (#3078462)
Listing Office: RE/MAX Elite (#spa.oreli0)

Lynn A Ganster Have a question about this home?

Interested in Purchasing 2604 Pelagornis Drive?

Get an estimate on monthly payments on this property.

$
years
Down Payment
$
%
Interest Rate
%
Tax Rate
%
$
$annually
$monthly
Estimated Monthly Payment
$0.00
Loan Amount
$0.00