(772) 577-1225 lynn@lynnganster.com Morris Williams Realty
Traffic Dashboard
Home
  • Search
  • Port Saint Lucie
  • PGA Verano
  • Titusville
  • Harbor Pointe Condos
  • Melbourne
  • Brevard County
  • Buying
    • Buying Info
    • Featured Listings
    • Search Homes
  • Selling
  • Local Guide
  • Recently Sold
  • About
    • Learn More
    • Meet Lynn
    • Testimonials
  • Articles
  • Contact
Traffic Dashboard
Lynn A Ganster
(772) 577-1225 lynn@lynnganster.com
  • Morris Williams Realty
    21032 SW Modena Way
    Port St. Lucie, Florida 34986
    (772) 577-1225
    lynn@lynnganster.com
Explore
  • Property Search
  • Communities
  • Buying
  • Selling
About
  • About
  • Contact Us
  • Testimonials
  • Home
Local Guide
  • Search by City
  • Search by Subdivision
  • Search by Zip
  • Search by Area
Legal
  • Privacy
  • Terms
  • DMCA
  • Accessibility
  • Fair Housing
Account
  • Dashboard
  • Logout
  • Login
Lynn A Ganster - Footer Logo
©2026 Morris Williams Realty. All rights reserved.
Website built by CloseHack.
Miami Association of REALTORS®

MIAMI ASSOCIATION OF REALTORS® All information deemed reliable but not guaranteed. All properties are subject to prior sale, change or withdrawal. Neither listing broker(s) or information provider(s) shall be responsible for any typographical errors, misinformation, misprints and shall be held totally harmless. Listing(s) information is provided for consumer's personal, non-commercial use and may not be used for any purpose other than to identify prospective properties consumers may be interested in purchasing. The data relating to real estate for sale on this website comes in part from the Internet Data Exchange program of the Multiple Listing Service. Real estate listings held by brokerage firms other than Marjo Realty Co. may be marked with the Internet Data Exchange logo and detailed information about those properties will include the name of the listing broker(s) when required by the MLS.

Space Coast Association of Realtors

© Space Coast Association of Realtors MLS. All rights reserved. Information Deemed Reliable, but Not Guaranteed. Listing information is from various brokers who participate in IDX and not all listings may be visible on the site. The property information being provided is for consumers personal, non-commercial use and may not be used for any purpose other than to identify prospective properties consumers may be interested in purchasing.

Return
  • All Types
  • House+2 more
  • Price
  • Bed/Bath
  • Size
  • Dates
  • Filters
  • Amenities
  • Save
  • Share
Listings
No results
Sort
Home / Pembroke Pines / 18341 NW 10th St
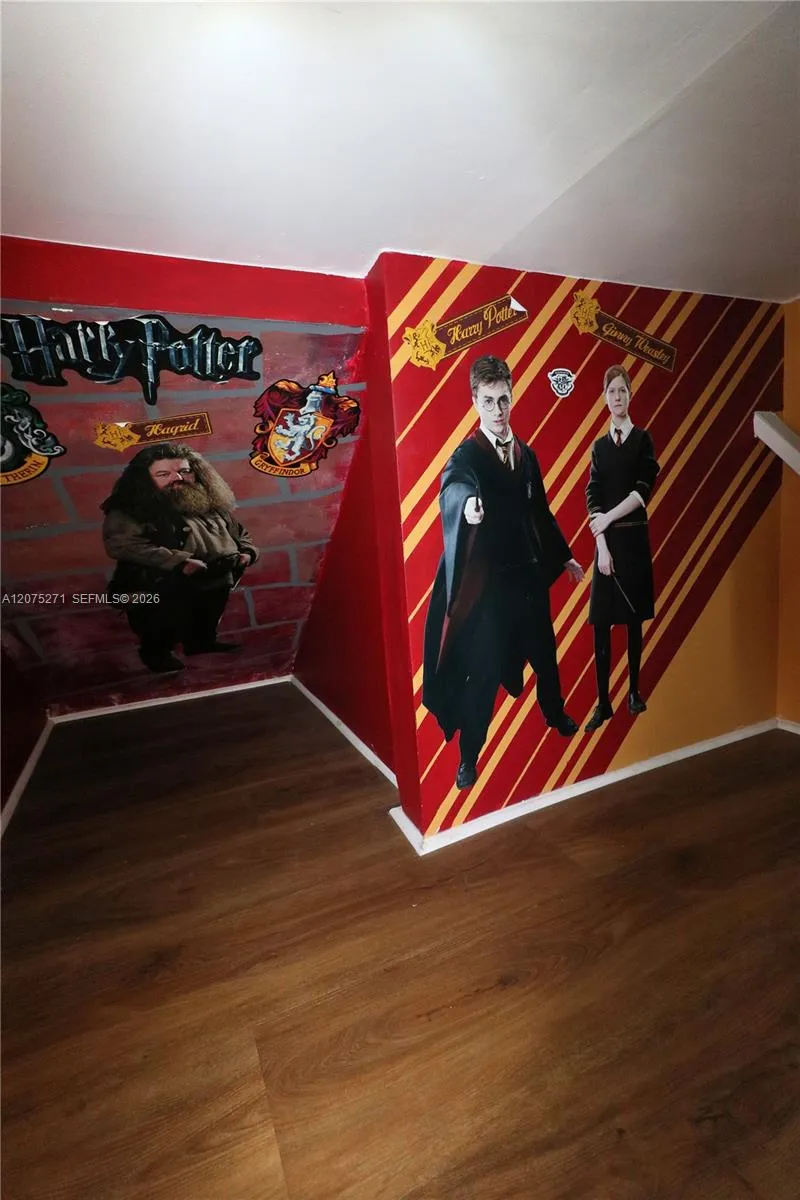
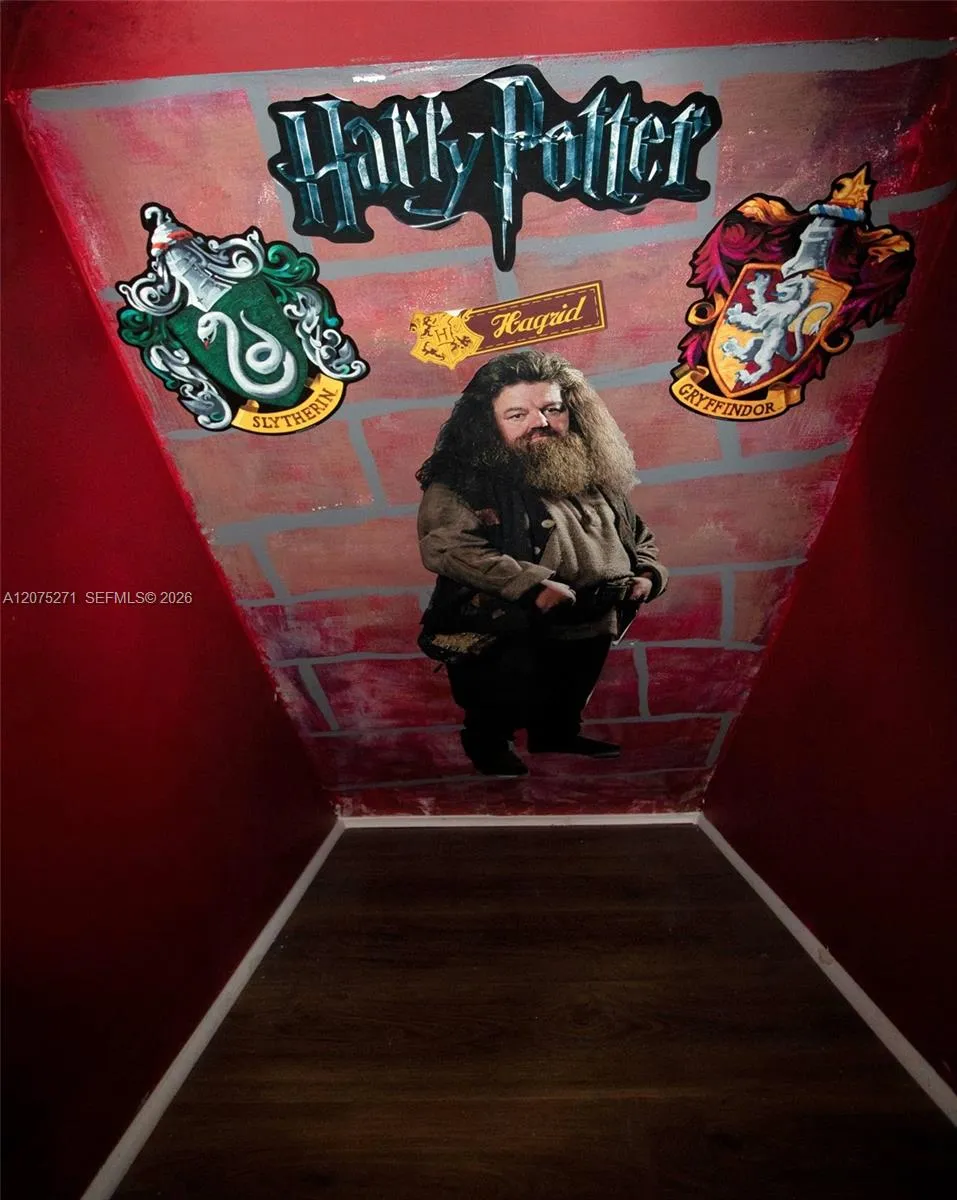
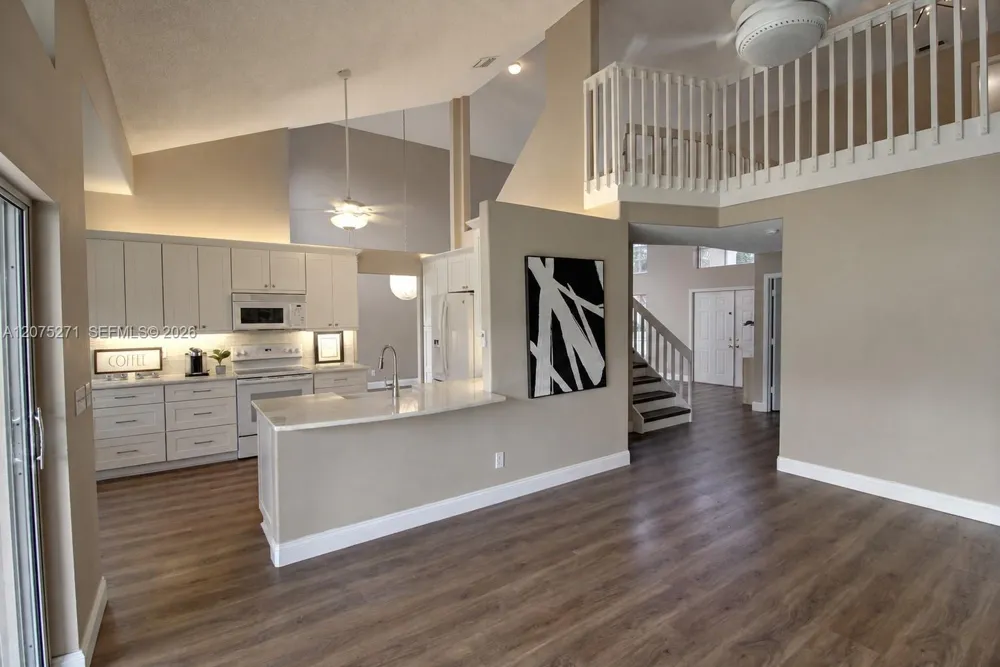
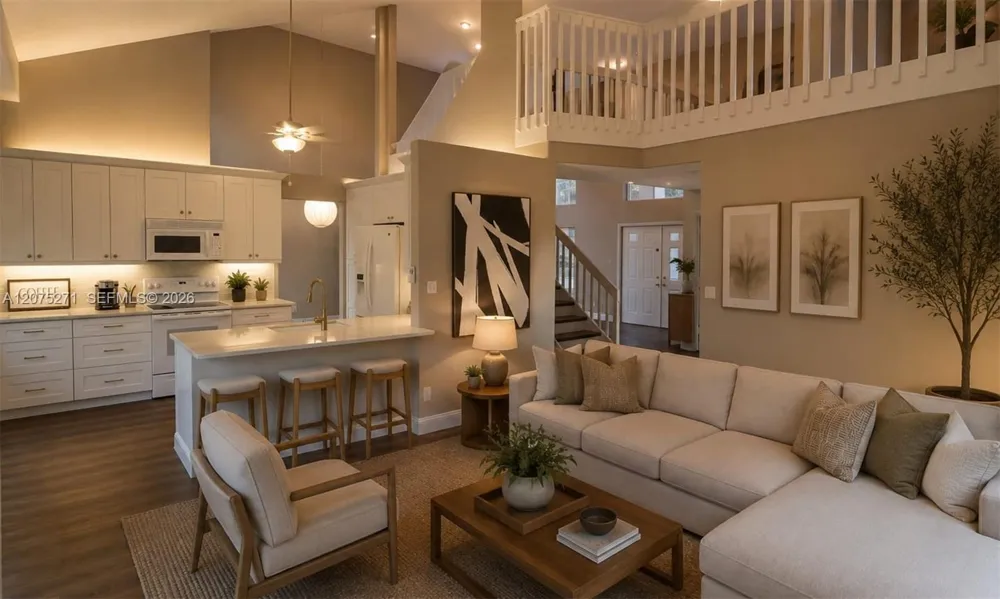
18341 NW 10th St Pembroke Pines, FL 33029 18341 NW 10th St Pembroke Pines, FL 33029 18341 NW 10th St Pembroke Pines, FL 33029 18341 NW 10th St Pembroke Pines, FL 33029 18341 NW 10th St Pembroke Pines, FL 33029 18341 NW 10th St Pembroke Pines, FL 33029 18341 NW 10th St Pembroke Pines, FL 33029 18341 NW 10th St Pembroke Pines, FL 33029 18341 NW 10th St Pembroke Pines, FL 33029 18341 NW 10th St Pembroke Pines, FL 33029 18341 NW 10th St Pembroke Pines, FL 33029 18341 NW 10th St Pembroke Pines, FL 33029 18341 NW 10th St Pembroke Pines, FL 33029 18341 NW 10th St Pembroke Pines, FL 33029 18341 NW 10th St Pembroke Pines, FL 33029 18341 NW 10th St Pembroke Pines, FL 33029 18341 NW 10th St Pembroke Pines, FL 33029 18341 NW 10th St Pembroke Pines, FL 33029 18341 NW 10th St Pembroke Pines, FL 33029 18341 NW 10th St Pembroke Pines, FL 33029 18341 NW 10th St Pembroke Pines, FL 33029 18341 NW 10th St Pembroke Pines, FL 33029 18341 NW 10th St Pembroke Pines, FL 33029 18341 NW 10th St Pembroke Pines, FL 33029 18341 NW 10th St Pembroke Pines, FL 33029 18341 NW 10th St Pembroke Pines, FL 33029 18341 NW 10th St Pembroke Pines, FL 33029 18341 NW 10th St Pembroke Pines, FL 33029 18341 NW 10th St Pembroke Pines, FL 33029 18341 NW 10th St Pembroke Pines, FL 33029 18341 NW 10th St Pembroke Pines, FL 33029 18341 NW 10th St Pembroke Pines, FL 33029 18341 NW 10th St Pembroke Pines, FL 33029 18341 NW 10th St Pembroke Pines, FL 33029 18341 NW 10th St Pembroke Pines, FL 33029 18341 NW 10th St Pembroke Pines, FL 33029 18341 NW 10th St Pembroke Pines, FL 33029 18341 NW 10th St Pembroke Pines, FL 33029 18341 NW 10th St Pembroke Pines, FL 33029 View All Photos

$859,000

| Active

18341 NW 10th St

Pembroke Pines, FL 33029

2,568
Square Feet
4
Beds
3
Baths
0.18
Acres
19
Days on Market
A12075271
MLS#
House
Structure
Residential
Zone
Contact

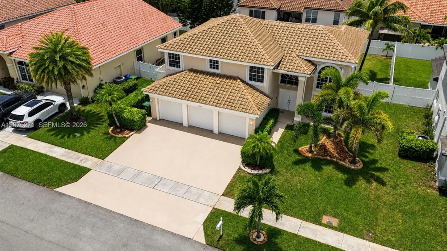
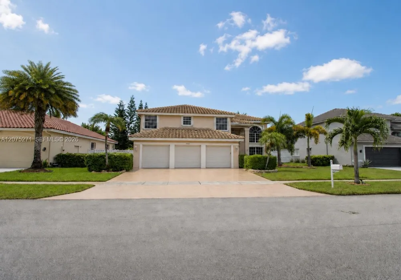
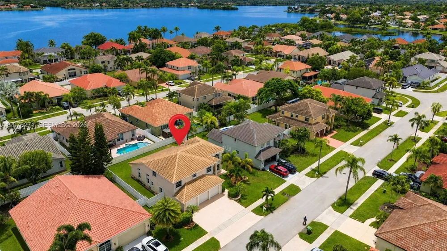
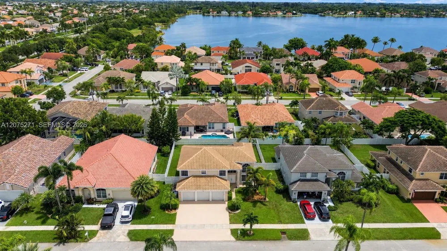
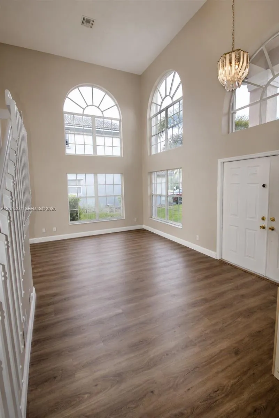
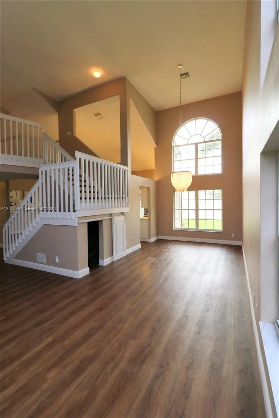
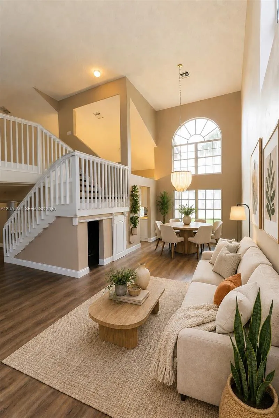
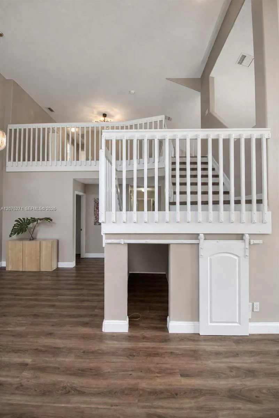
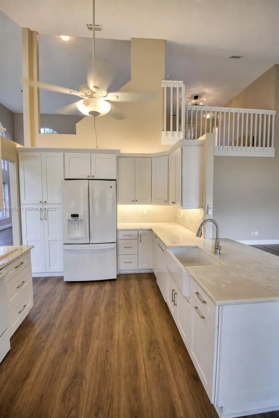
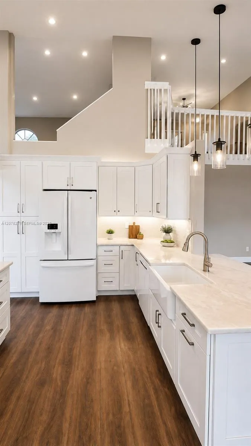
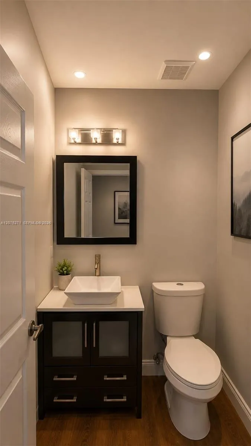
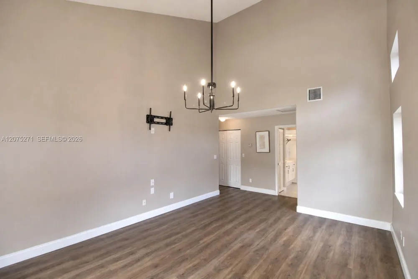
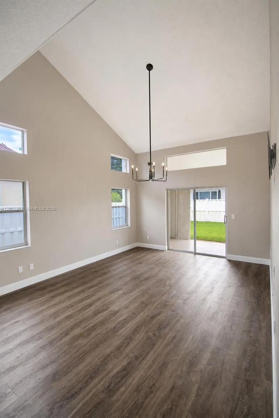
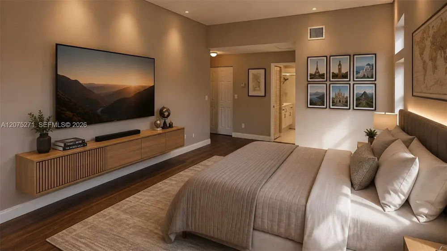
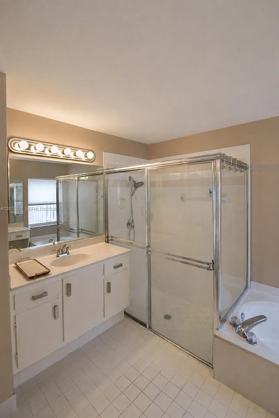
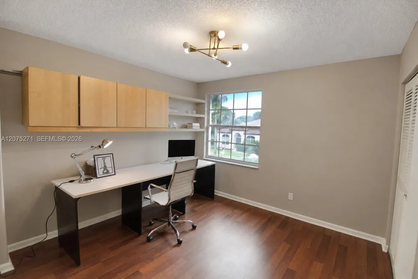
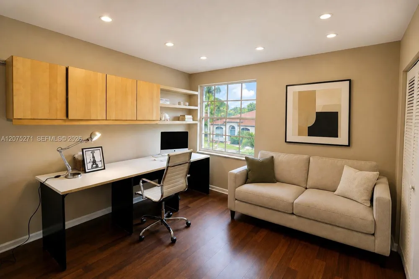
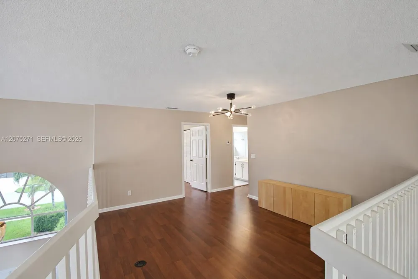
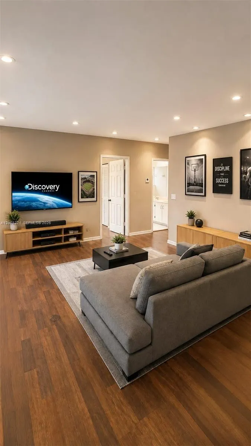
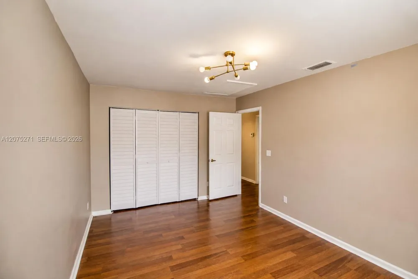
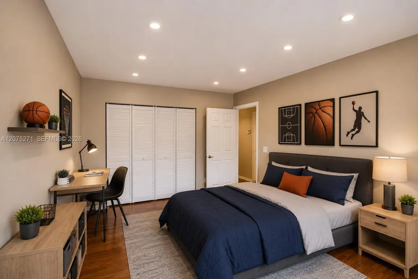
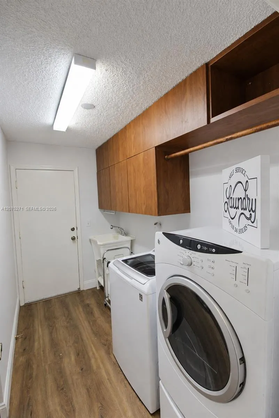
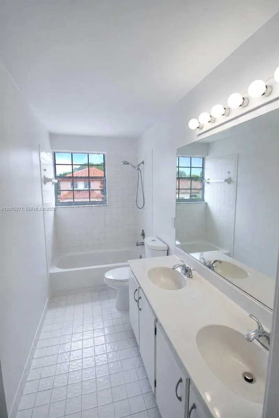
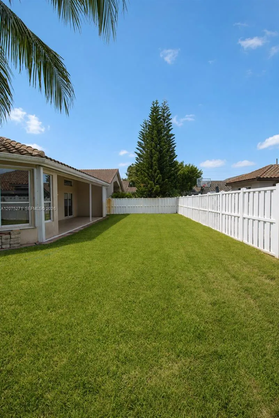
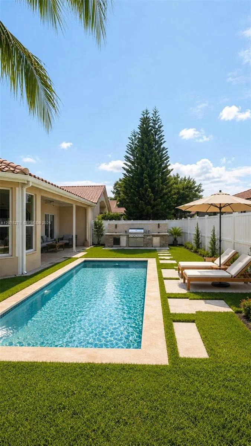
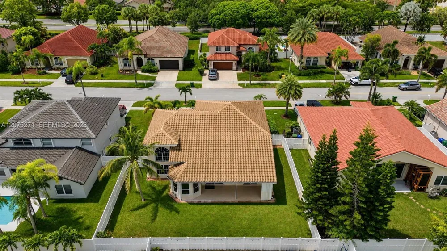
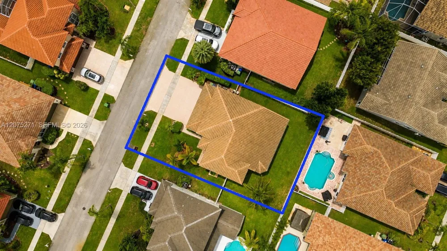
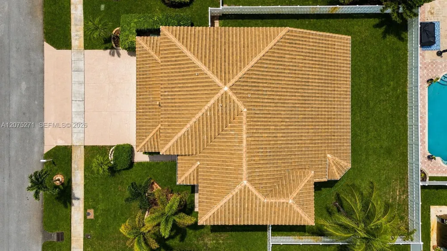
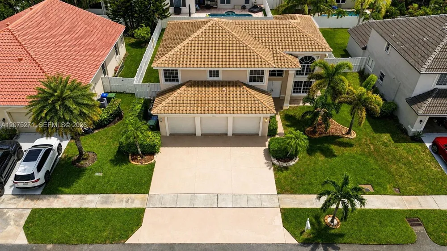
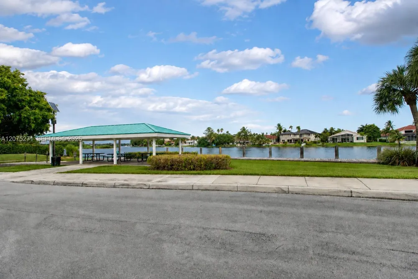
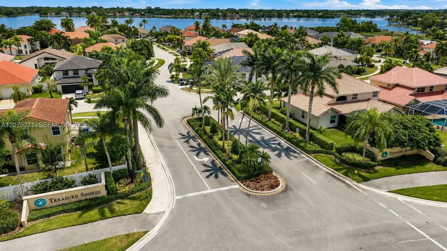
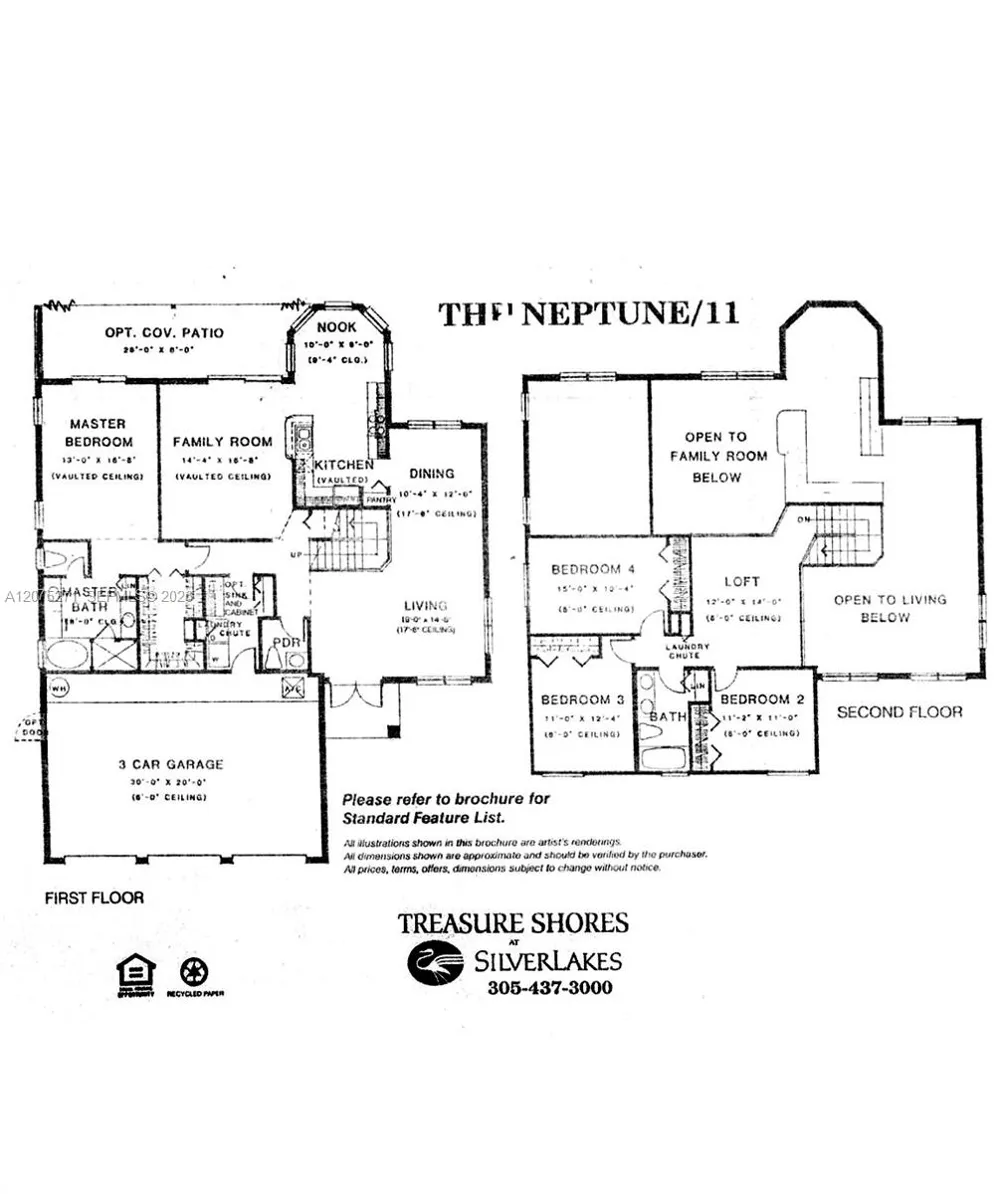
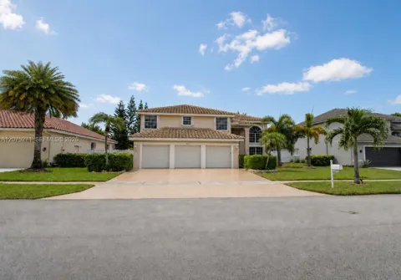
Welcome to this beautifully maintained and upgraded 4-bedroom, 2.5-bath home with a spacious loft and highly desirable first-floor primary suite. Designed for comfortable living and effortless entertaining, the open floor plan features generous living and dining areas, a family room, luxury vinyl flooring, and a remodeled kitchen with abundant counter space. The spacious primary suite offers dual vanities, a deep soaking tub, and separate shower. Upstairs, three additional bedrooms and a large loft provide exceptional flexibility for family, guests, a home office, or additional living space. Step outside to an extended covered patio with hurricane shutters that can be fully enclosed, creating an ideal space for year-round entertaining. The fully fenced PVC yard features two gates and a 2-zone sprinkler system. Enjoy peace of mind with major upgrades including a NEWER ROOF (Nov. 2022), dual A/C systems (5-ton & 2.5-ton) with coils replaced May 2025, tankless water heater, water softener, full hurricane shutters, and 3 hurricane-rated garage doors. Insulated garage. A 3-car garage plus widened driveway accommodates up to 8 vehicles. Dedicated laundry room includes washer, dryer, utility sink, and closet. Located in desirable Silver Lakes, near A-rated schools, shopping, dining, parks, and community amenities. Move-in ready and thoughtfully upgraded for Florida living! Virtually staged images and including the original unaltered photos.

Property Details
Interior
First Floor Entry, Built-in Features, Loft, Utility Room/Laundry
Cooling
1
Heating
Central, Electric
Cooling Features
Central Air, Electric
Bedrooms
4
Bathrooms
3.0
Full Baths
3
View
Garden
Lot Features
Less Than 1/4 Acre Lot
Lot Description
Less Than 1/4 Acre Lot
Acres
0.184
Square Feet
2568
Lot Size (sqft)
8030.0
Parking Features
Covered, Driveway
Parking
1
Parking Type
Driveway
Parking Garage Spaces
3
Property Type
Purchase
Style
Detached, Two Story
Year Built
1992
Roof
Concrete
Sewer Information
Public Sewer
Utility Source
Municipal Water
Appliances
Dishwasher, Disposal, Dryer, Electric Range, Electric Water Heater, Microwave, Refrigerator, Washer
Subdivision
SILVER LAKES AT PEMBROKE
Community Features
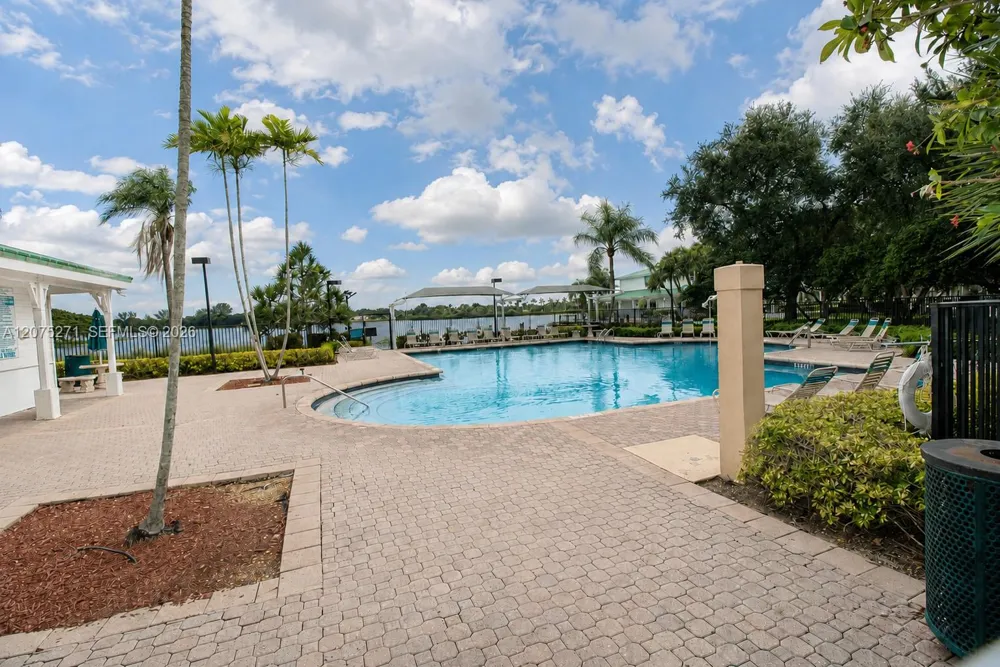
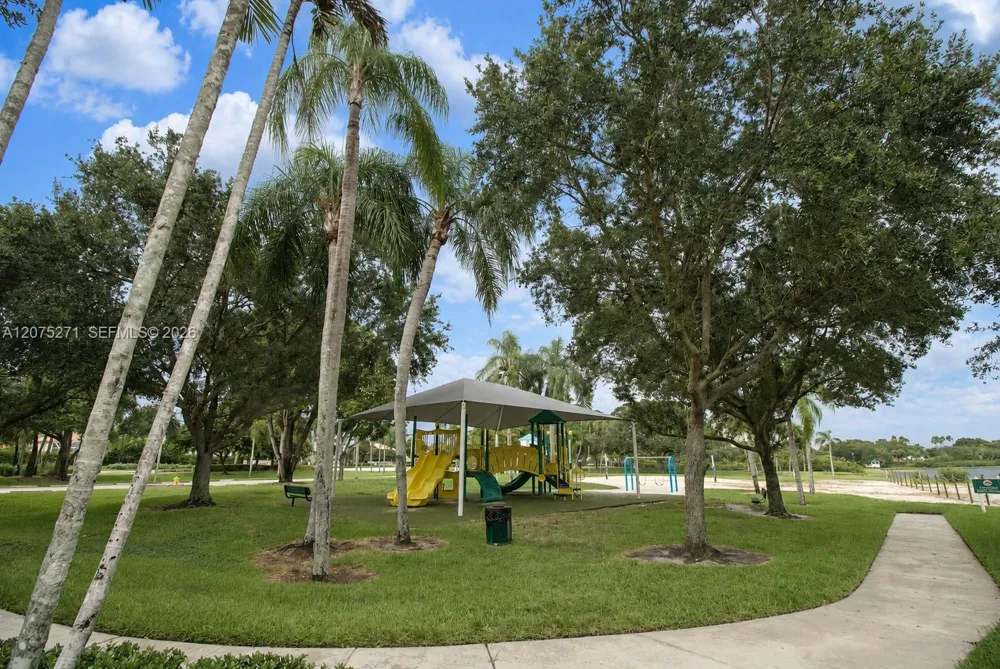
Boating, Pool, Mandatory Hoa
Elementary School
Panther Run
Middle School
Silver Trail
High School
West Broward
County
Broward County
Region
Pembroke Pines
Zoning
(PUD)
Original List Price
$869,000
Taxes Annual
$4,541
HOA
1
HOA Fees
605
MLS #
A12075271
Location
Legal

MIAMI ASSOCIATION OF REALTORS® All information deemed reliable but not guaranteed. All properties are subject to prior sale, change or withdrawal. Neither listing broker(s) or information provider(s) shall be responsible for any typographical errors, misinformation, misprints and shall be held totally harmless. Listing(s) information is provided for consumer's personal, non-commercial use and may not be used for any purpose other than to identify prospective properties consumers may be interested in purchasing. The data relating to real estate for sale on this website comes in part from the Internet Data Exchange program of the Multiple Listing Service. Real estate listings held by brokerage firms other than Marjo Realty Co. may be marked with the Internet Data Exchange logo and detailed information about those properties will include the name of the listing broker(s) when required by the MLS.

Last Updated: Sep 15, 2026 6:09 AM. Source: MAOR

Provided By
Listed by Martha Arevalo (#3334389), Email: carolina_arevalo@hotmail.com
Listing Office: One Sotheby's International Realty (#OSIR11)

Lynn A Ganster Have a question about this home?

Interested in Purchasing 18341 NW 10th St?

Get an estimate on monthly payments on this property.

$
years
Down Payment
$
%
Interest Rate
%
Tax Rate
%
$
$annually
$monthly
Estimated Monthly Payment
$0.00
Loan Amount
$0.00