(772) 577-1225 lynn@lynnganster.com Morris Williams Realty
Traffic Dashboard
Home
  • Search
  • Port Saint Lucie
  • PGA Verano
  • Titusville
  • Harbor Pointe Condos
  • Melbourne
  • Brevard County
  • Buying
    • Buying Info
    • Featured Listings
    • Search Homes
  • Selling
  • Local Guide
  • Recently Sold
  • About
    • Learn More
    • Meet Lynn
    • Testimonials
  • Articles
  • Contact
Traffic Dashboard
Lynn A Ganster
(772) 577-1225 lynn@lynnganster.com
  • Morris Williams Realty
    21032 SW Modena Way
    Port St. Lucie, Florida 34986
    (772) 577-1225
    lynn@lynnganster.com
Explore
  • Property Search
  • Communities
  • Buying
  • Selling
About
  • About
  • Contact Us
  • Testimonials
  • Home
Local Guide
  • Search by City
  • Search by Subdivision
  • Search by Zip
  • Search by Area
Legal
  • Privacy
  • Terms
  • DMCA
  • Accessibility
  • Fair Housing
Account
  • Dashboard
  • Logout
  • Login
Lynn A Ganster - Footer Logo
©2026 Morris Williams Realty. All rights reserved.
Website built by CloseHack.
Miami Association of REALTORS®

MIAMI ASSOCIATION OF REALTORS® All information deemed reliable but not guaranteed. All properties are subject to prior sale, change or withdrawal. Neither listing broker(s) or information provider(s) shall be responsible for any typographical errors, misinformation, misprints and shall be held totally harmless. Listing(s) information is provided for consumer's personal, non-commercial use and may not be used for any purpose other than to identify prospective properties consumers may be interested in purchasing. The data relating to real estate for sale on this website comes in part from the Internet Data Exchange program of the Multiple Listing Service. Real estate listings held by brokerage firms other than Marjo Realty Co. may be marked with the Internet Data Exchange logo and detailed information about those properties will include the name of the listing broker(s) when required by the MLS.

Space Coast Association of Realtors

© Space Coast Association of Realtors MLS. All rights reserved. Information Deemed Reliable, but Not Guaranteed. Listing information is from various brokers who participate in IDX and not all listings may be visible on the site. The property information being provided is for consumers personal, non-commercial use and may not be used for any purpose other than to identify prospective properties consumers may be interested in purchasing.

Return
  • All Types
  • House+2 more
  • Price
  • Bed/Bath
  • Size
  • Dates
  • Filters
  • Amenities
  • Save
  • Share
Listings
No results
Sort
Home / Cocoa / 15 Indian River Drive #Ph 1005
15 Indian River Drive #Ph 1005 Cocoa, FL 32922 15 Indian River Drive #Ph 1005 Cocoa, FL 32922 15 Indian River Drive #Ph 1005 Cocoa, FL 32922 15 Indian River Drive #Ph 1005 Cocoa, FL 32922 15 Indian River Drive #Ph 1005 Cocoa, FL 32922 15 Indian River Drive #Ph 1005 Cocoa, FL 32922 15 Indian River Drive #Ph 1005 Cocoa, FL 32922 15 Indian River Drive #Ph 1005 Cocoa, FL 32922 15 Indian River Drive #Ph 1005 Cocoa, FL 32922 15 Indian River Drive #Ph 1005 Cocoa, FL 32922 15 Indian River Drive #Ph 1005 Cocoa, FL 32922 15 Indian River Drive #Ph 1005 Cocoa, FL 32922 15 Indian River Drive #Ph 1005 Cocoa, FL 32922 15 Indian River Drive #Ph 1005 Cocoa, FL 32922 15 Indian River Drive #Ph 1005 Cocoa, FL 32922 15 Indian River Drive #Ph 1005 Cocoa, FL 32922 15 Indian River Drive #Ph 1005 Cocoa, FL 32922 15 Indian River Drive #Ph 1005 Cocoa, FL 32922 15 Indian River Drive #Ph 1005 Cocoa, FL 32922 15 Indian River Drive #Ph 1005 Cocoa, FL 32922 15 Indian River Drive #Ph 1005 Cocoa, FL 32922 15 Indian River Drive #Ph 1005 Cocoa, FL 32922 15 Indian River Drive #Ph 1005 Cocoa, FL 32922 15 Indian River Drive #Ph 1005 Cocoa, FL 32922 15 Indian River Drive #Ph 1005 Cocoa, FL 32922 15 Indian River Drive #Ph 1005 Cocoa, FL 32922 15 Indian River Drive #Ph 1005 Cocoa, FL 32922 15 Indian River Drive #Ph 1005 Cocoa, FL 32922 15 Indian River Drive #Ph 1005 Cocoa, FL 32922 15 Indian River Drive #Ph 1005 Cocoa, FL 32922 15 Indian River Drive #Ph 1005 Cocoa, FL 32922 15 Indian River Drive #Ph 1005 Cocoa, FL 32922 15 Indian River Drive #Ph 1005 Cocoa, FL 32922 15 Indian River Drive #Ph 1005 Cocoa, FL 32922 15 Indian River Drive #Ph 1005 Cocoa, FL 32922 15 Indian River Drive #Ph 1005 Cocoa, FL 32922 15 Indian River Drive #Ph 1005 Cocoa, FL 32922 15 Indian River Drive #Ph 1005 Cocoa, FL 32922 15 Indian River Drive #Ph 1005 Cocoa, FL 32922 15 Indian River Drive #Ph 1005 Cocoa, FL 32922 15 Indian River Drive #Ph 1005 Cocoa, FL 32922 15 Indian River Drive #Ph 1005 Cocoa, FL 32922 15 Indian River Drive #Ph 1005 Cocoa, FL 32922 15 Indian River Drive #Ph 1005 Cocoa, FL 32922 15 Indian River Drive #Ph 1005 Cocoa, FL 32922 15 Indian River Drive #Ph 1005 Cocoa, FL 32922 15 Indian River Drive #Ph 1005 Cocoa, FL 32922 15 Indian River Drive #Ph 1005 Cocoa, FL 32922 15 Indian River Drive #Ph 1005 Cocoa, FL 32922 15 Indian River Drive #Ph 1005 Cocoa, FL 32922 15 Indian River Drive #Ph 1005 Cocoa, FL 32922 15 Indian River Drive #Ph 1005 Cocoa, FL 32922 15 Indian River Drive #Ph 1005 Cocoa, FL 32922 15 Indian River Drive #Ph 1005 Cocoa, FL 32922 15 Indian River Drive #Ph 1005 Cocoa, FL 32922 15 Indian River Drive #Ph 1005 Cocoa, FL 32922 15 Indian River Drive #Ph 1005 Cocoa, FL 32922 15 Indian River Drive #Ph 1005 Cocoa, FL 32922 15 Indian River Drive #Ph 1005 Cocoa, FL 32922 15 Indian River Drive #Ph 1005 Cocoa, FL 32922 15 Indian River Drive #Ph 1005 Cocoa, FL 32922 View All Photos

$798,000

| Active

15 Indian River Drive #Ph 1005

Cocoa, FL 32922

2,446
Square Feet
3
Beds
3
Baths
0
Days on Market
1087526
MLS#
Condo
Structure
Residential
Zone
Contact

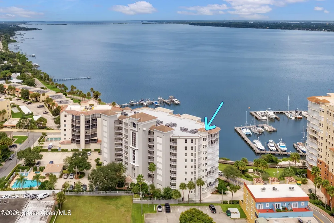
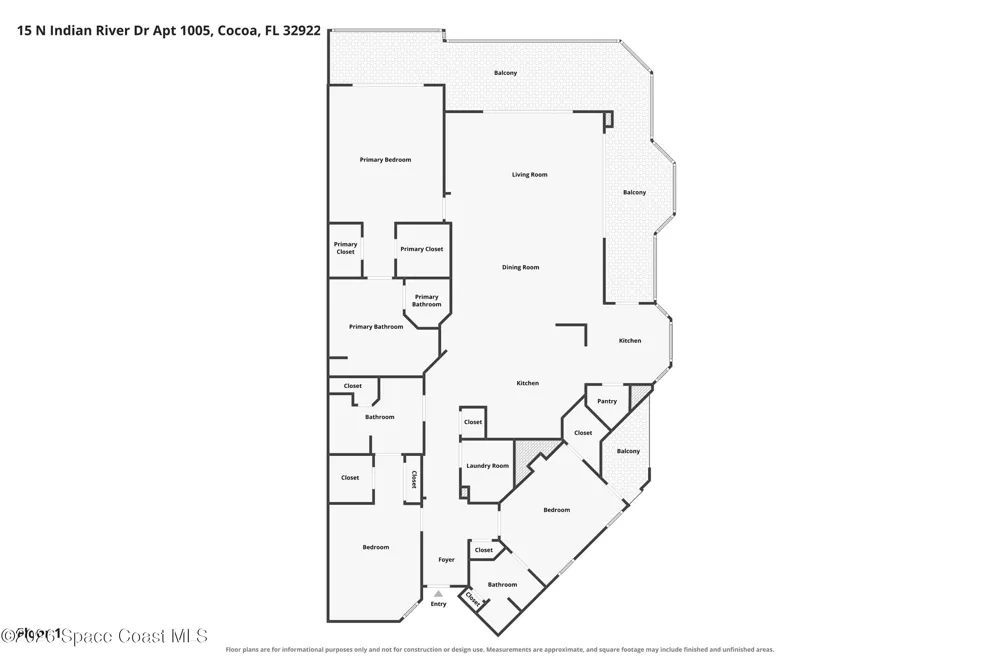
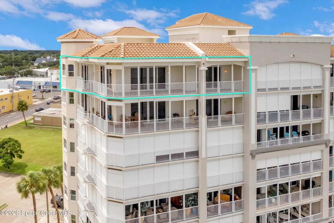
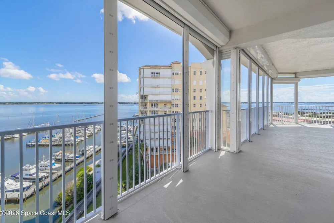
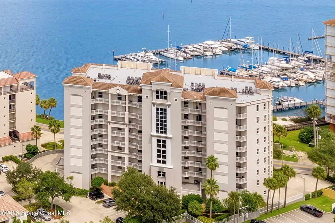
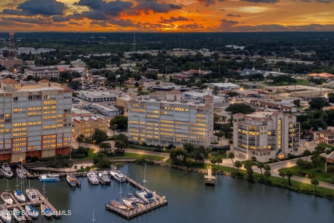
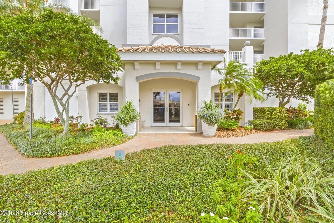
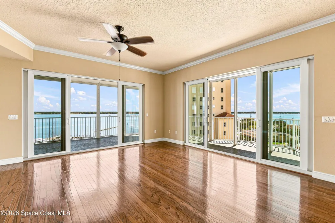
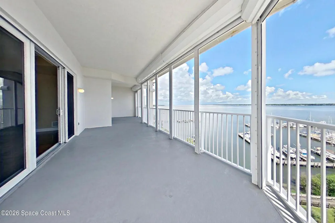
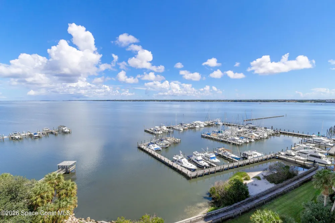
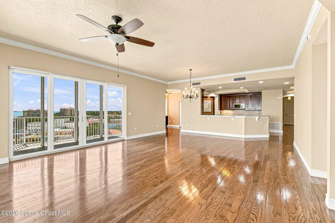
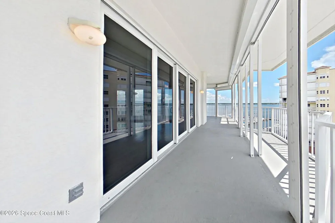
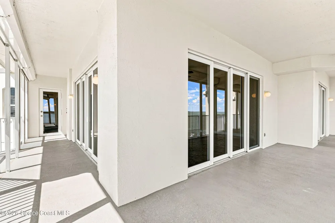
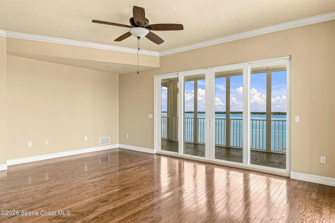
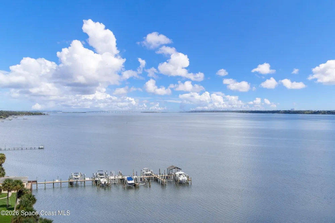
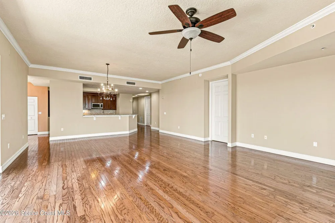
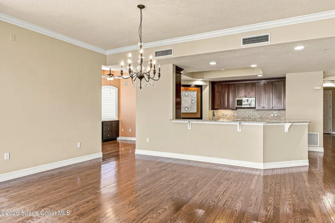
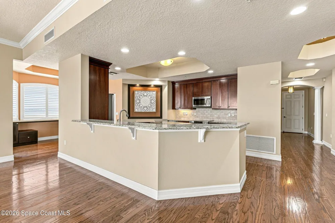
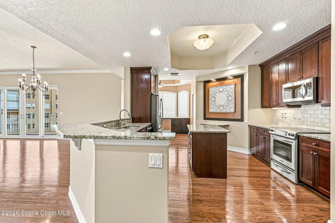
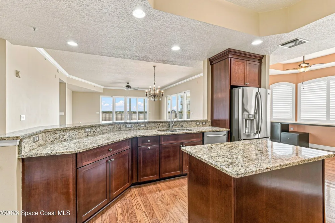
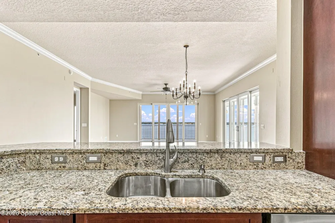
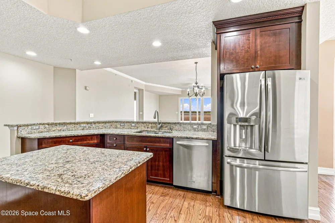
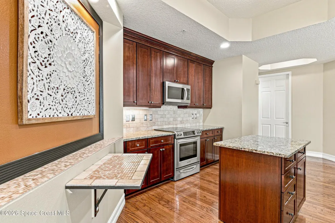
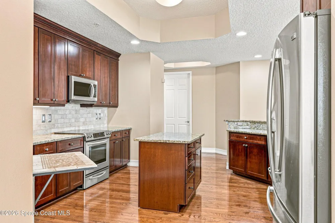
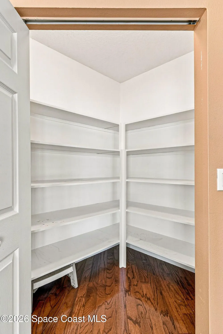
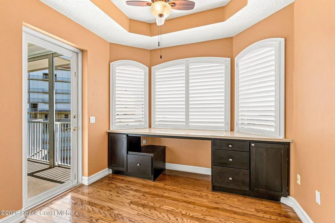
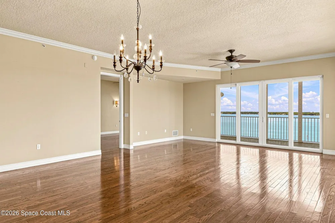
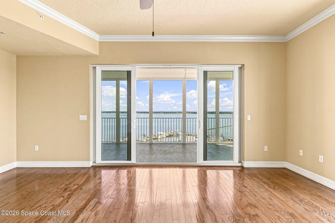
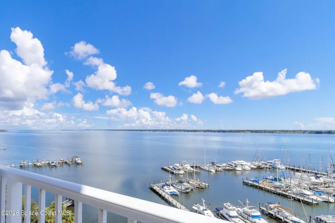
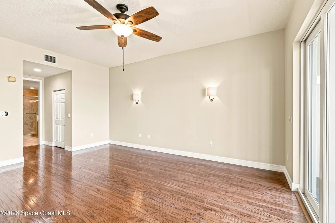
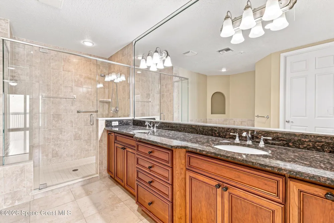
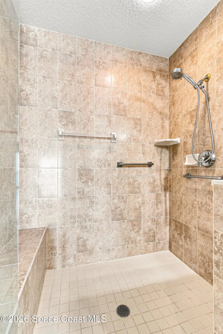
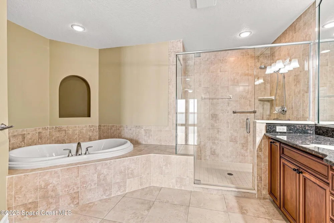
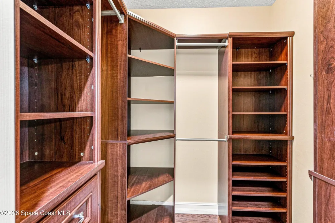
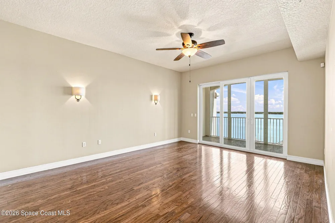
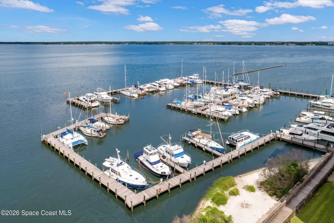
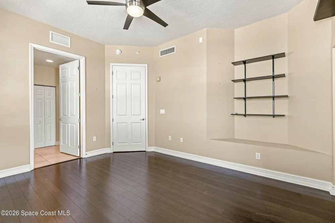
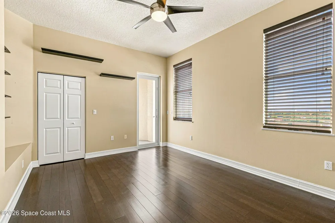
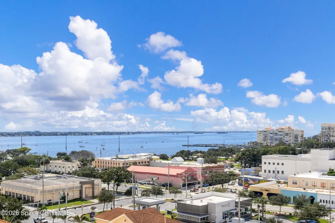
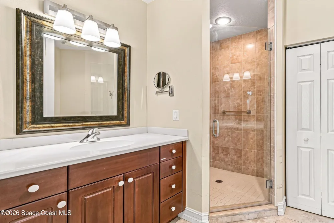
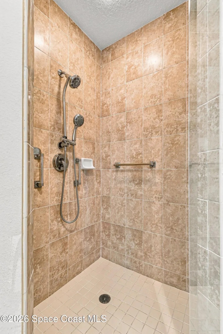
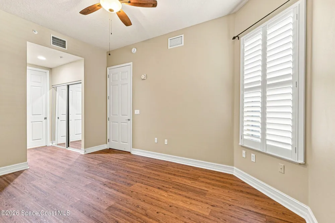
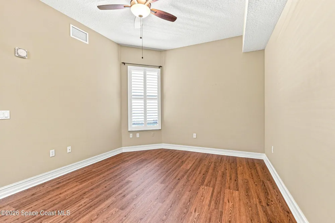
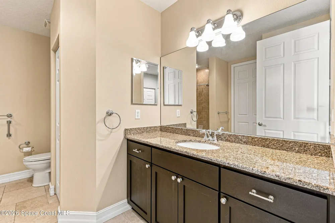
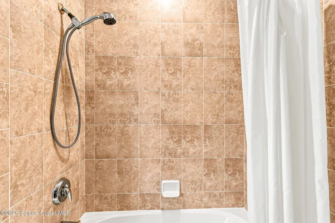
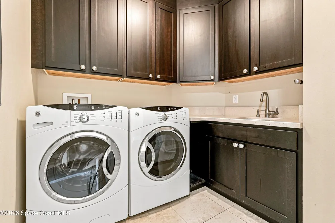
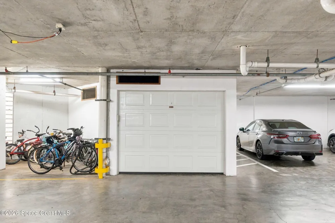
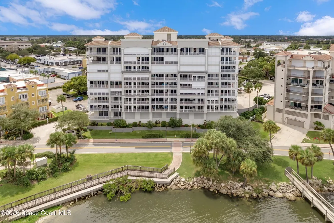
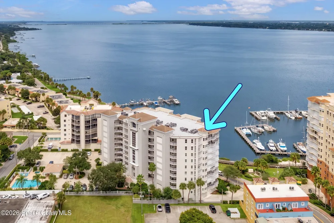
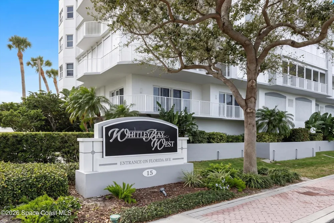
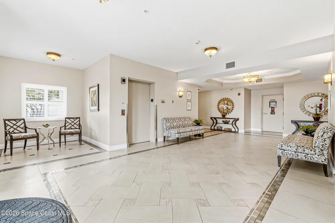
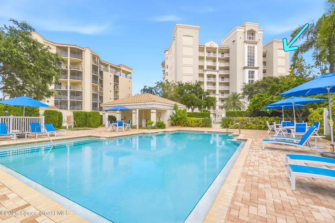
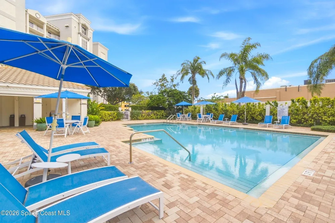
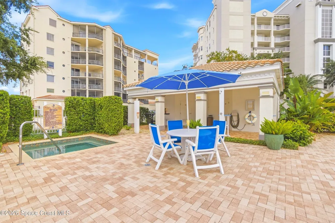
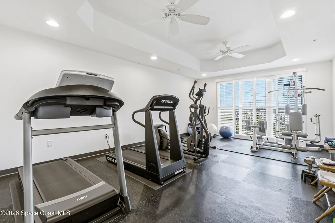
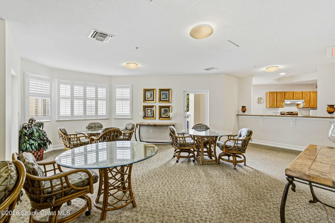
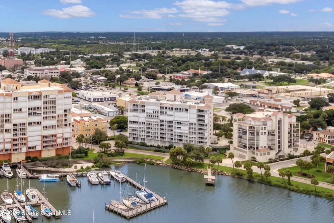
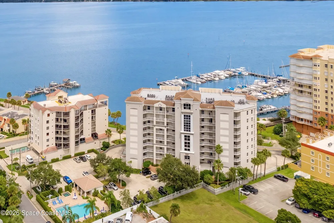
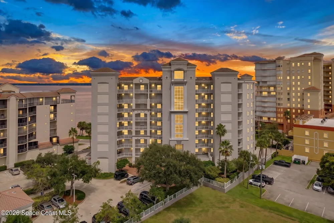
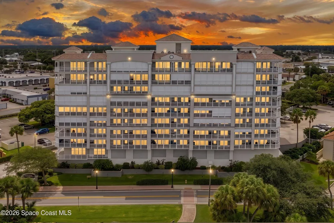
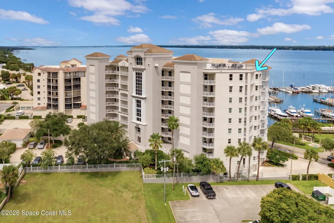
Penthouse living with a perspective few residences can match. Spanning 2,446 SF of the entire south side of the top floor, this residence captures extraordinary views of the Indian River, Cocoa Village and the Space Coast. Deep covered balconies and walls of glass reveal a constantly changing panorama of sunrises, city lights, rocket launches, the VAB, Port Canaveral and cruise ships making their way to sea. Inside, the scale continues with high and tray ceilings and a thoughtfully designed split plan featuring 3 bedrooms and 3 full baths. Every bedroom is a private suite with its own bath and walk-in closet--ideal for hosting family and guests. At the heart of the residence, the large kitchen overlooks the river and Village and features granite counters, stone backsplash, stainless appliances, breakfast bar, pantry, under-cabinet lighting and a movable center island. A nearby nook with built-in workspace may have one of the best office views in town. Click for more information... The primary suite is privately positioned away from the guest rooms and offers two custom walk-in closets, dual vanities, a jetted soaking tub and glass-enclosed step-in shower with bench. The generous laundry room is equally well planned with front-load appliances, sink, cabinetry and countertop space. Electronic storm shutters operate at the touch of a button, while plantation shutters, 3M window film, two programmable Ecobee thermostats and newer Carrier A/C systems add comfort and convenience. An oversized private one-car garage is located within the building's secured garage and protected behind its own garage door--providing additional space for belongings and storage. Whitley Bay West offers secure lobby access, pool, hot tub, fitness room, clubhouse, guest parking, and car-wash area. Beautifully maintained community with a NEW roof and on site maintenance. Two pets up to 35 lbs each are permitted. Association fees include basic cable and internet, water, sewer, trash, pest control and grounds maintenance. And then there is the location. Step outside and historic Cocoa Village becomes an extension of home, with restaurants, parks, live theater, concerts, festivals and community events within easy reach. Riverfront living, penthouse privacy and one of the most compelling perspectives of Florida's Space Coast--all from the top floor.

Property Details
Interior
Breakfast Bar, Breakfast Nook, Ceiling Fan(s), Entrance Foyer, His and Hers Closets, Kitchen Island, Open Floorplan, Pantry, Pri
Cooling
1
Heating
Central, Electric
Cooling Features
Central Air, Electric
Bedrooms
3
Bathrooms
3.0
Full Baths
3
View
Marina,River,Intracoastal
Lot Features
Few Trees, Historic Area, Sprinklers In Front, Sprinklers In Rear
Stories
10
Lot Description
Few Trees, Historic Area, Sprinklers In Front, Sprinklers In Rear
Exterior Features
Balcony, Storm Shutters
Exterior Materials
Balcony, Storm Shutters
Pool Shared
1
Acres
0.0
Square Feet
2446.0
Lot Size (sqft)
0.03
Parking Features
Attached, Garage, Garage Door Opener, Guest
Parking
1
Parking Type
Garage
Parking Garage Spaces
1.0
Property Type
Purchase
Year Built
2004
Sewer Information
Public Sewer
Utility Source
Public
Utility Features
Cable Available, Electricity Connected, Sewer Connected, Water Connected
Appliances
Dishwasher, Disposal, Dryer, Electric Range, Microwave, Refrigerator, Washer
Subdivision
Whitley Bay W Condo
Elementary School
Cambridge
Middle School
Cocoa
High School
Cocoa
County
Brevard
Region
Cocoa
Original List Price
$798,000
Taxes Annual
$6,383
HOA
1
HOA Fees
1366.0
Pets
Cats OK, Dogs OK, Number Limit, Yes
MLS #
1087526
Location
Legal

© Space Coast Association of Realtors MLS. All rights reserved. Information Deemed Reliable, but Not Guaranteed. Listing information is from various brokers who participate in IDX and not all listings may be visible on the site. The property information being provided is for consumers personal, non-commercial use and may not be used for any purpose other than to identify prospective properties consumers may be interested in purchasing.

Provided By
Listed by Ellen Rubino (#3027320)
Listing Office: RE/MAX Aerospace Realty (#spc.oaero5)

Lynn A Ganster Have a question about this home?

Interested in Purchasing 15 Indian River Drive #Ph 1005?

Get an estimate on monthly payments on this property.

$
years
Down Payment
$
%
Interest Rate
%
Tax Rate
%
$
$annually
$monthly
Estimated Monthly Payment
$0.00
Loan Amount
$0.00