(772) 577-1225 lynn@lynnganster.com Morris Williams Realty
Traffic Dashboard
Home
  • Search
  • Port Saint Lucie
  • PGA Verano
  • Titusville
  • Harbor Pointe Condos
  • Melbourne
  • Brevard County
  • Buying
    • Buying Info
    • Featured Listings
    • Search Homes
  • Selling
  • Local Guide
  • Recently Sold
  • About
    • Learn More
    • Meet Lynn
    • Testimonials
  • Articles
  • Contact
Traffic Dashboard
Lynn A Ganster
(772) 577-1225 lynn@lynnganster.com
  • Morris Williams Realty
    21032 SW Modena Way
    Port St. Lucie, Florida 34986
    (772) 577-1225
    lynn@lynnganster.com
Explore
  • Property Search
  • Communities
  • Buying
  • Selling
About
  • About
  • Contact Us
  • Testimonials
  • Home
Local Guide
  • Search by City
  • Search by Subdivision
  • Search by Zip
  • Search by Area
Legal
  • Privacy
  • Terms
  • DMCA
  • Accessibility
  • Fair Housing
Account
  • Dashboard
  • Logout
  • Login
Lynn A Ganster - Footer Logo
©2026 Morris Williams Realty. All rights reserved.
Website built by CloseHack.
Miami Association of REALTORS®

MIAMI ASSOCIATION OF REALTORS® All information deemed reliable but not guaranteed. All properties are subject to prior sale, change or withdrawal. Neither listing broker(s) or information provider(s) shall be responsible for any typographical errors, misinformation, misprints and shall be held totally harmless. Listing(s) information is provided for consumer's personal, non-commercial use and may not be used for any purpose other than to identify prospective properties consumers may be interested in purchasing. The data relating to real estate for sale on this website comes in part from the Internet Data Exchange program of the Multiple Listing Service. Real estate listings held by brokerage firms other than Marjo Realty Co. may be marked with the Internet Data Exchange logo and detailed information about those properties will include the name of the listing broker(s) when required by the MLS.

Space Coast Association of Realtors

© Space Coast Association of Realtors MLS. All rights reserved. Information Deemed Reliable, but Not Guaranteed. Listing information is from various brokers who participate in IDX and not all listings may be visible on the site. The property information being provided is for consumers personal, non-commercial use and may not be used for any purpose other than to identify prospective properties consumers may be interested in purchasing.

Return
  • All Types
  • House+2 more
  • Price
  • Bed/Bath
  • Size
  • Dates
  • Filters
  • Amenities
  • Save
  • Share
Listings
No results
Sort
Home / Viera / 1160 Royal Fern Drive
1160 Royal Fern Drive Viera, FL 32940 1160 Royal Fern Drive Viera, FL 32940 1160 Royal Fern Drive Viera, FL 32940 1160 Royal Fern Drive Viera, FL 32940 1160 Royal Fern Drive Viera, FL 32940 1160 Royal Fern Drive Viera, FL 32940 1160 Royal Fern Drive Viera, FL 32940 1160 Royal Fern Drive Viera, FL 32940 1160 Royal Fern Drive Viera, FL 32940 1160 Royal Fern Drive Viera, FL 32940 1160 Royal Fern Drive Viera, FL 32940 1160 Royal Fern Drive Viera, FL 32940 1160 Royal Fern Drive Viera, FL 32940 1160 Royal Fern Drive Viera, FL 32940 1160 Royal Fern Drive Viera, FL 32940 1160 Royal Fern Drive Viera, FL 32940 1160 Royal Fern Drive Viera, FL 32940 1160 Royal Fern Drive Viera, FL 32940 1160 Royal Fern Drive Viera, FL 32940 1160 Royal Fern Drive Viera, FL 32940 1160 Royal Fern Drive Viera, FL 32940 1160 Royal Fern Drive Viera, FL 32940 1160 Royal Fern Drive Viera, FL 32940 1160 Royal Fern Drive Viera, FL 32940 1160 Royal Fern Drive Viera, FL 32940 1160 Royal Fern Drive Viera, FL 32940 1160 Royal Fern Drive Viera, FL 32940 1160 Royal Fern Drive Viera, FL 32940 1160 Royal Fern Drive Viera, FL 32940 1160 Royal Fern Drive Viera, FL 32940 1160 Royal Fern Drive Viera, FL 32940 1160 Royal Fern Drive Viera, FL 32940 1160 Royal Fern Drive Viera, FL 32940 1160 Royal Fern Drive Viera, FL 32940 View All Photos

$420,000

| Active

1160 Royal Fern Drive

Viera, FL 32940

1,968
Square Feet
4
Beds
3
Baths
19
Days on Market
1086023
MLS#
Townhouse
Structure
Residential
Zone
Contact

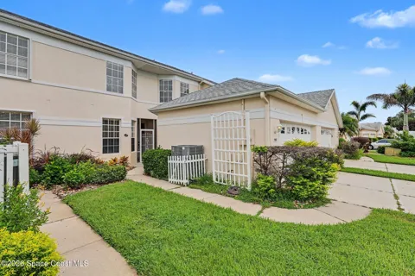
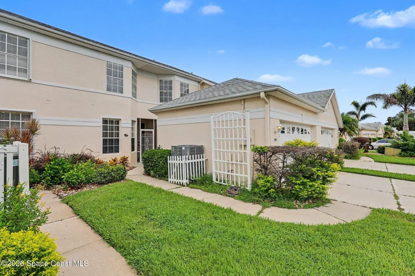
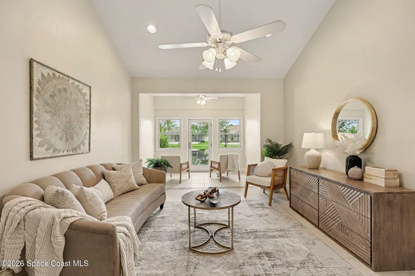
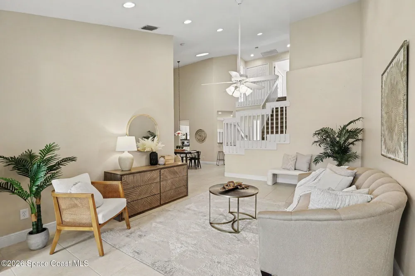
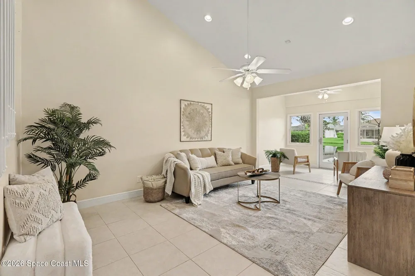
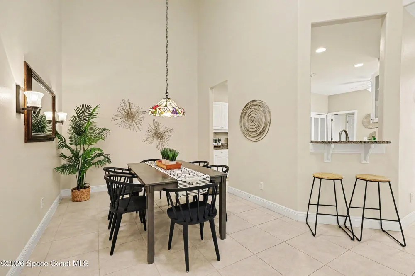
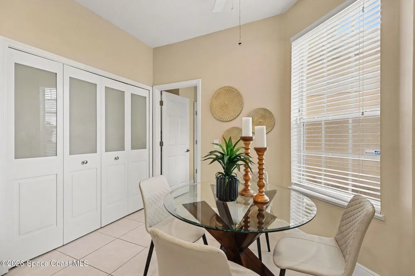
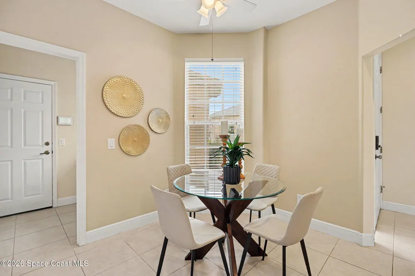
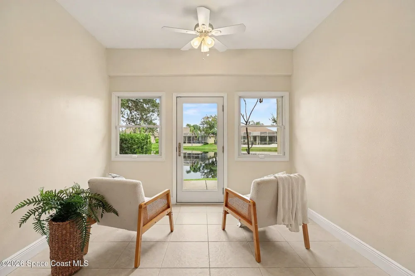
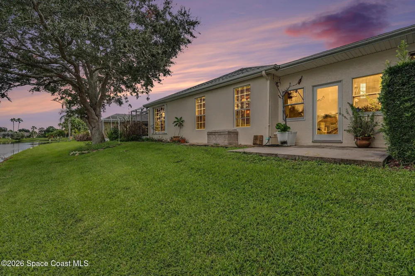
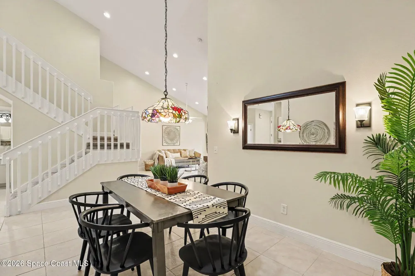
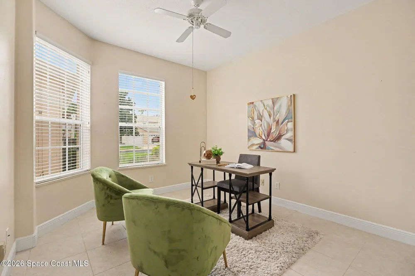
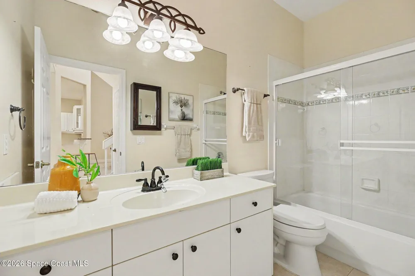
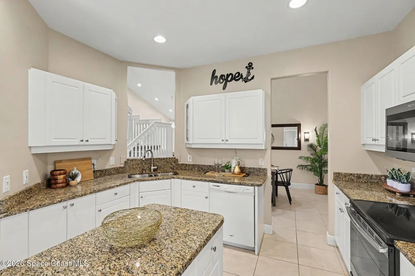
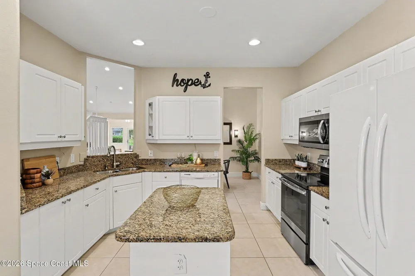
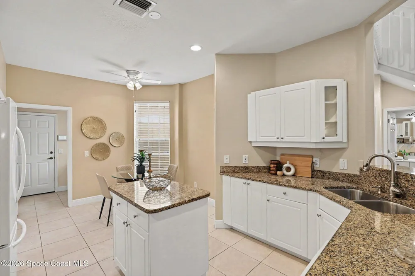
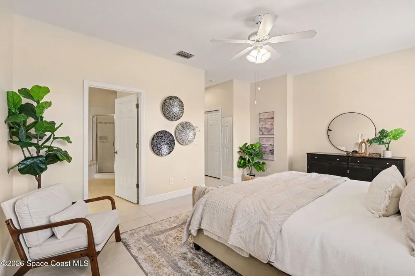
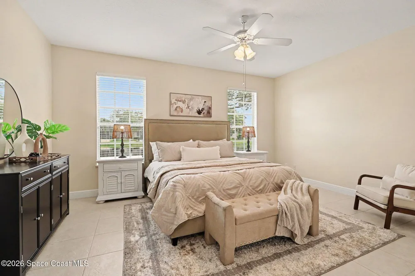
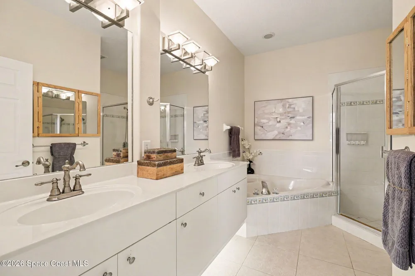
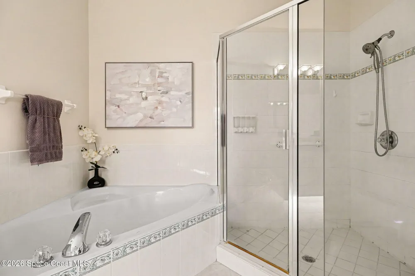
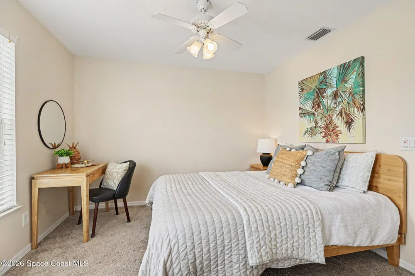
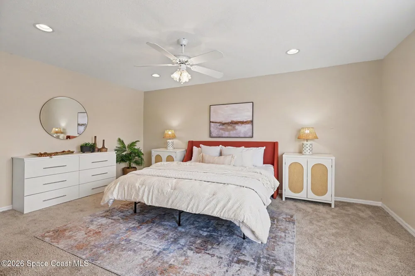
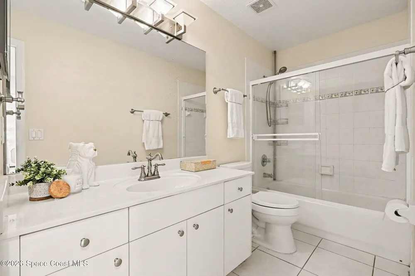
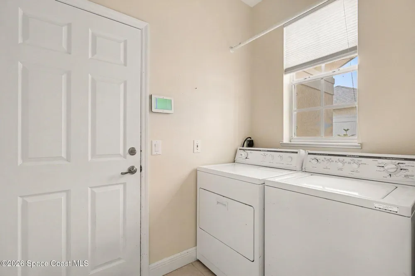
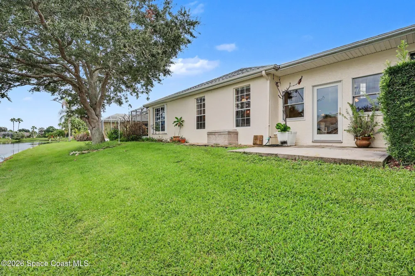
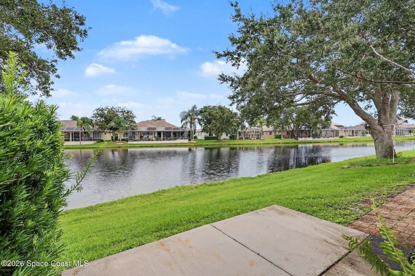
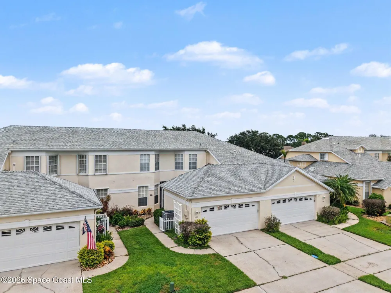
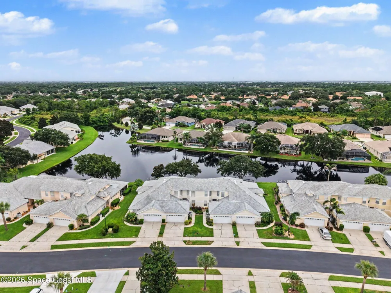
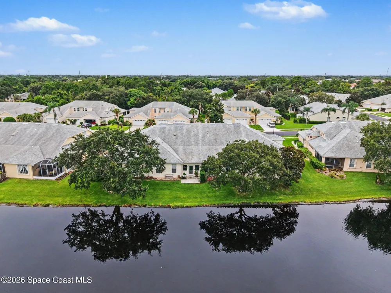
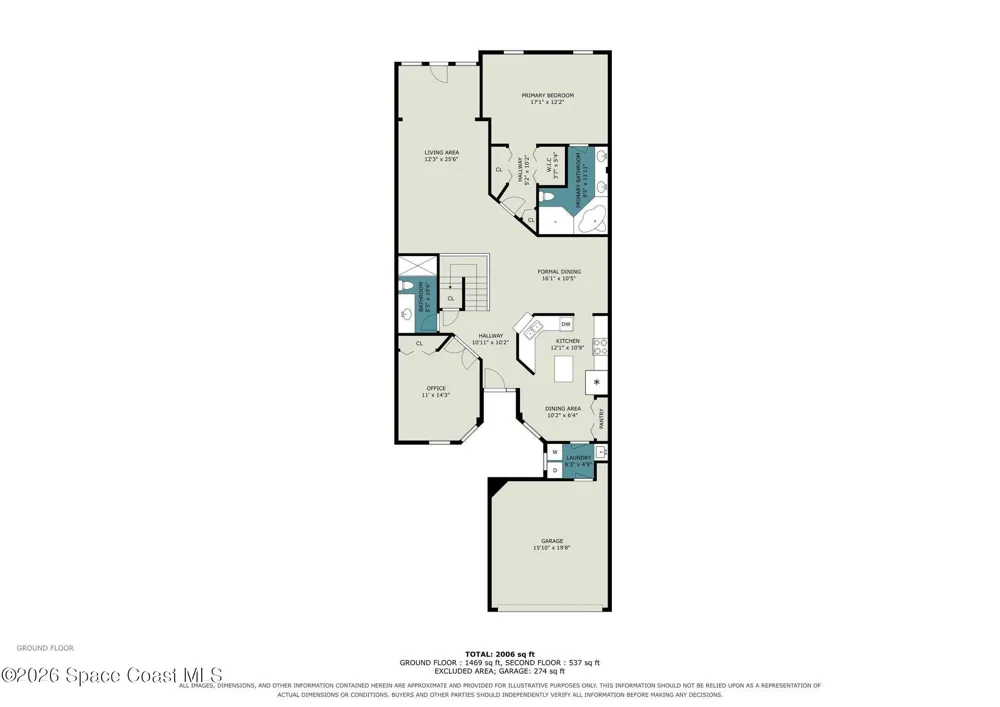
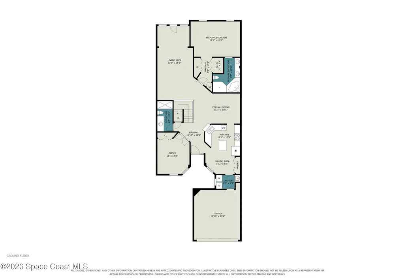
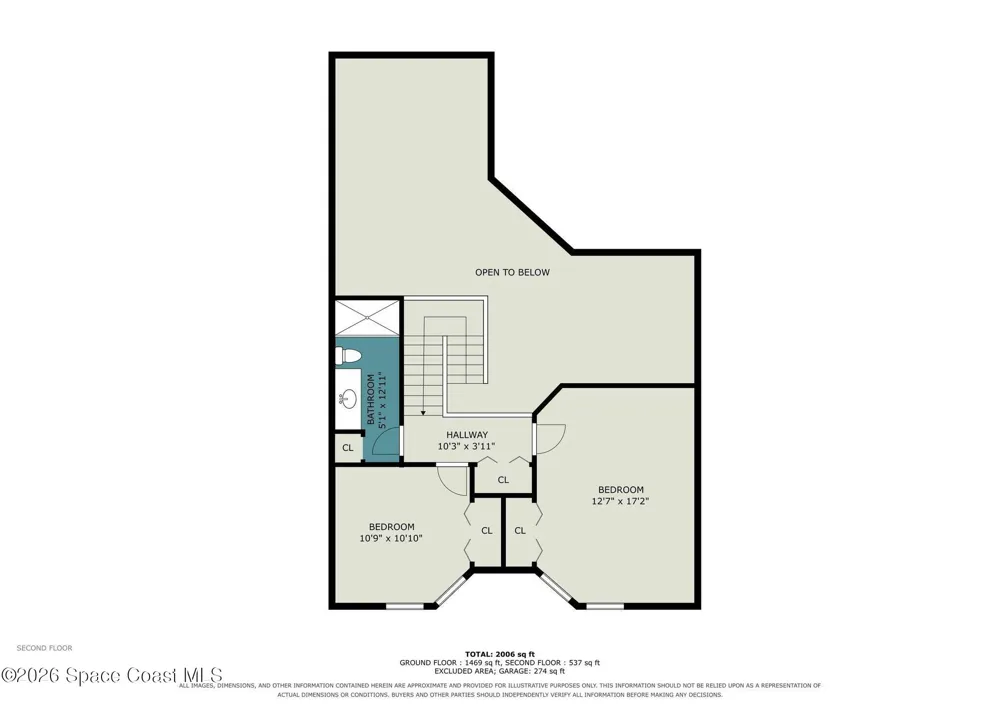
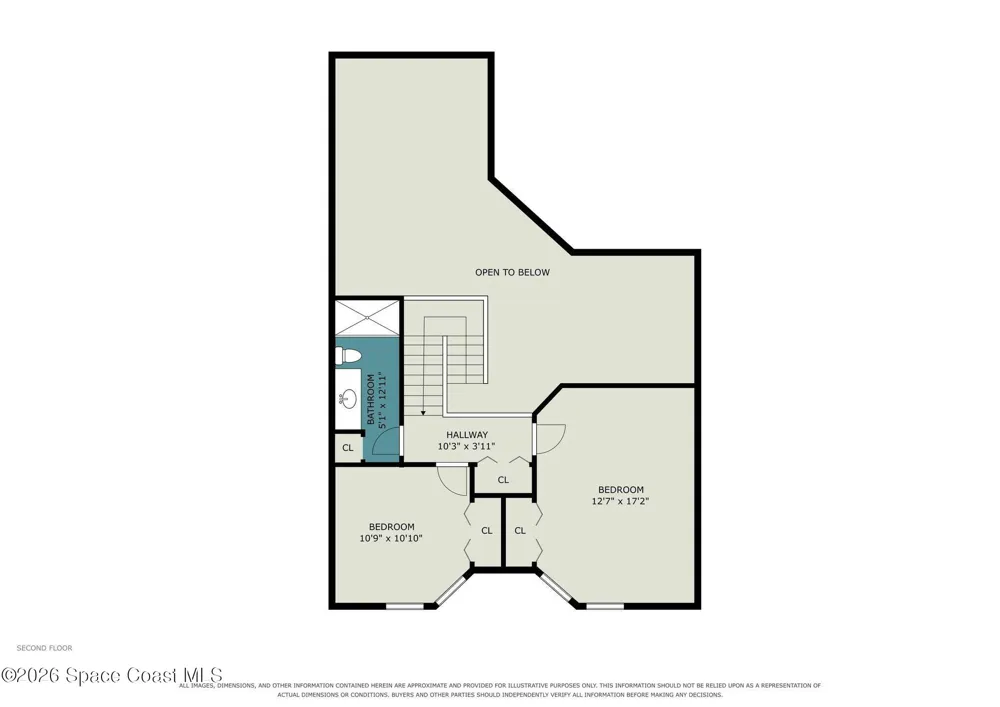
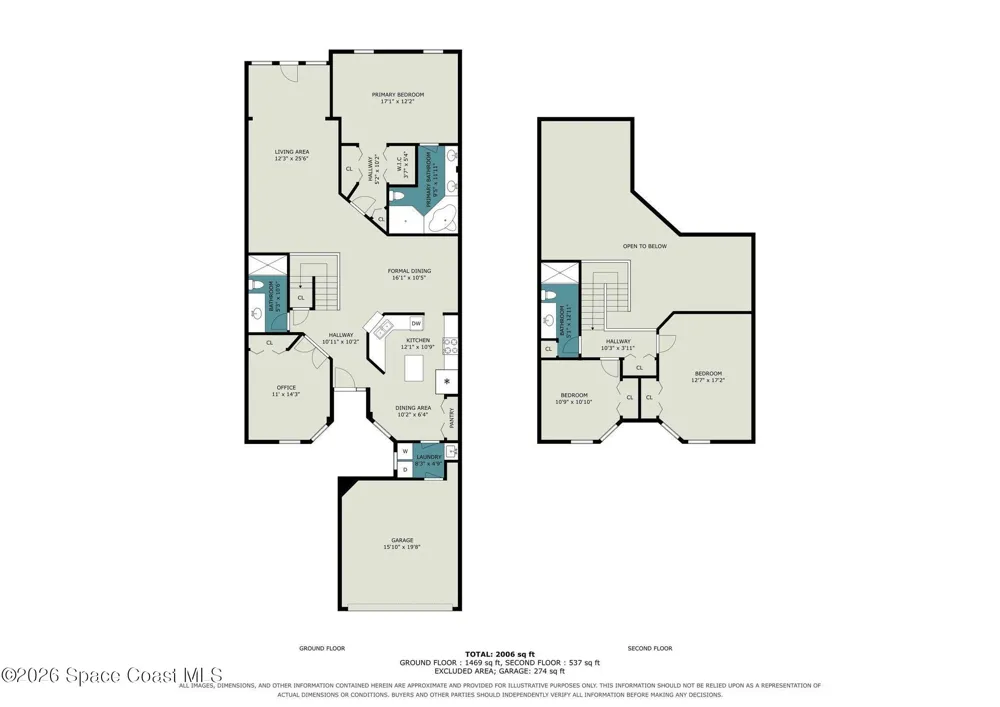
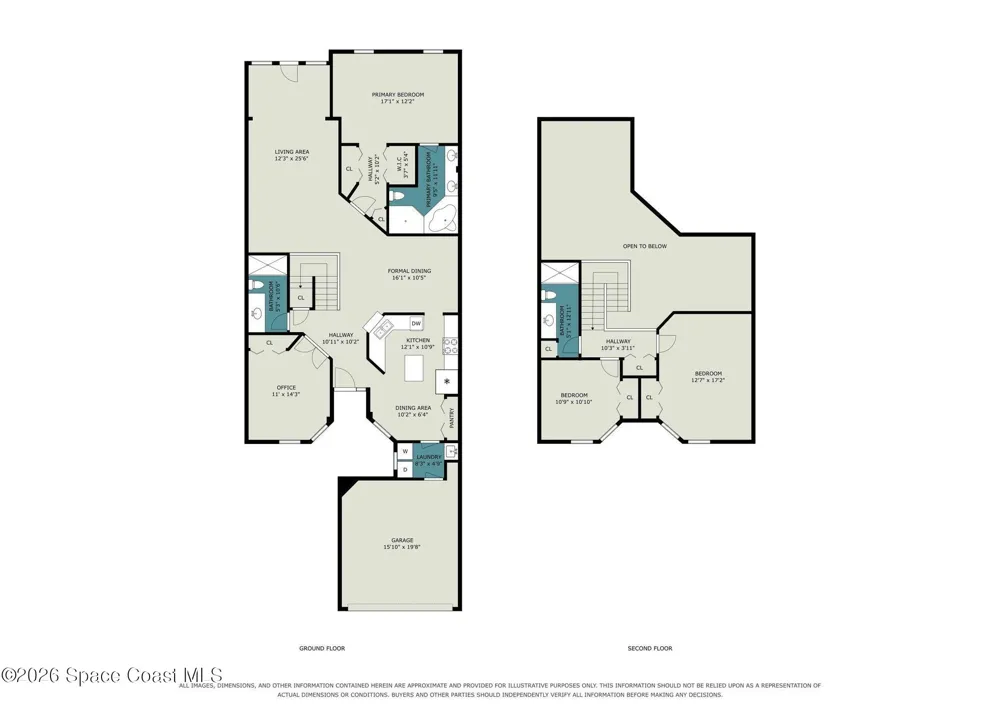
Stunning Waterfront Townhome with Beautiful Views! Welcome home to this stunning 4-bedroom, 3-bath waterfront townhome located in a gated community with beautiful water views and an abundance of wildlife! Thoughtfully designed with two bedrooms on the main level, including the spacious primary suite, plus a versatile second bedroom that would also make an ideal den or home office. The main level features tile flooring throughout, vaulted ceilings, and a spacious kitchen with granite countertops and double pantries. Large windows showcase the beautiful waterfront vistas and bring plenty of natural light into the living spaces. Step outside to enjoy your private outdoor patio and take in the peaceful surroundings. Upstairs, you will find two bedrooms with carpeted flooring, including one oversized bedroom that offers exceptional space and flexibility. These rooms provide comfortable accommodations for family, guests, or additional living space. A 2-car garage provides convenient parking and storage. Enjoy all the benefits of a gated community with a pool, plus a convenient location near everyday amenities. The HOA includes exterior insurance, exterior painting, roof repairs/replacement, community pool, fountains, waterways, preserves, lawn service, irrigation, lawn fertilization and weed control, tree trimming, gated entry, termite bond, and reserve fund. Beautiful waterfront views, spacious living areas, a great community, and a convenient location- this one is a must -see!

Property Details
Interior
Breakfast Nook, Ceiling Fan(s), Eat-in Kitchen, Entrance Foyer, Guest Suite, His and Hers Closets, Kitchen Island, Pantry, Prima
Cooling
1
Heating
Central, Electric
Cooling Features
Central Air, Electric
Bedrooms
4
Bathrooms
3.0
Full Baths
3
View
Pond,Water
Lot Features
Sprinklers In Front, Sprinklers In Rear, Zero Lot Line
Lot Description
Sprinklers In Front, Sprinklers In Rear, Zero Lot Line
Exterior Features
Impact Windows
Exterior Materials
Impact Windows
Pool Shared
1
Acres
0.0
Square Feet
1968.0
Lot Size (sqft)
0.08
Parking Features
Attached, Garage
Parking
1
Parking Type
Garage
Parking Garage Spaces
2.0
Property Type
Purchase
Style
Other
Year Built
1999
Roof
Shingle
Sewer Information
Public Sewer
Utility Source
Public
Utility Features
Cable Available, Electricity Connected, Sewer Connected, Water Connected
Appliances
Dishwasher, Disposal, Dryer, Electric Cooktop, Electric Oven, Electric Water Heater, Ice Maker, Microwave, Plumbed For Ice Maker
Subdivision
Magnolia Pointe Unit 1
Elementary School
Suntree
Middle School
DeLaura
High School
Viera
County
Brevard
Region
Viera
Original List Price
$420,000
Days on Market (Cumulative)
19
Taxes Annual
$3,490
HOA
1
HOA Fees
375.0
Pets
1
MLS #
1086023
Location
Legal

© Space Coast Association of Realtors MLS. All rights reserved. Information Deemed Reliable, but Not Guaranteed. Listing information is from various brokers who participate in IDX and not all listings may be visible on the site. The property information being provided is for consumers personal, non-commercial use and may not be used for any purpose other than to identify prospective properties consumers may be interested in purchasing.

Provided By
Listed by Amy Dixon Bosco (#3454303)
Listing Office: EXP Realty, LLC (#spa.oexpr5)

Lynn A Ganster Have a question about this home?

Interested in Purchasing 1160 Royal Fern Drive?

Get an estimate on monthly payments on this property.

$
years
Down Payment
$
%
Interest Rate
%
Tax Rate
%
$
$annually
$monthly
Estimated Monthly Payment
$0.00
Loan Amount
$0.00