(772) 577-1225 lynn@lynnganster.com Morris Williams Realty
Traffic Dashboard
Home
  • Search
  • Port Saint Lucie
  • PGA Verano
  • Titusville
  • Harbor Pointe Condos
  • Melbourne
  • Brevard County
  • Buying
    • Buying Info
    • Featured Listings
    • Search Homes
  • Selling
  • Local Guide
  • Recently Sold
  • About
    • Learn More
    • Meet Lynn
    • Testimonials
  • Articles
  • Contact
Traffic Dashboard
Lynn A Ganster
(772) 577-1225 lynn@lynnganster.com
  • Morris Williams Realty
    21032 SW Modena Way
    Port St. Lucie, Florida 34986
    (772) 577-1225
    lynn@lynnganster.com
Explore
  • Property Search
  • Communities
  • Buying
  • Selling
About
  • About
  • Contact Us
  • Testimonials
  • Home
Local Guide
  • Search by City
  • Search by Subdivision
  • Search by Zip
  • Search by Area
Legal
  • Privacy
  • Terms
  • DMCA
  • Accessibility
  • Fair Housing
Account
  • Dashboard
  • Logout
  • Login
Lynn A Ganster - Footer Logo
©2026 Morris Williams Realty. All rights reserved.
Website built by CloseHack.
Miami Association of REALTORS®

MIAMI ASSOCIATION OF REALTORS® All information deemed reliable but not guaranteed. All properties are subject to prior sale, change or withdrawal. Neither listing broker(s) or information provider(s) shall be responsible for any typographical errors, misinformation, misprints and shall be held totally harmless. Listing(s) information is provided for consumer's personal, non-commercial use and may not be used for any purpose other than to identify prospective properties consumers may be interested in purchasing. The data relating to real estate for sale on this website comes in part from the Internet Data Exchange program of the Multiple Listing Service. Real estate listings held by brokerage firms other than Marjo Realty Co. may be marked with the Internet Data Exchange logo and detailed information about those properties will include the name of the listing broker(s) when required by the MLS.

Space Coast Association of Realtors

© Space Coast Association of Realtors MLS. All rights reserved. Information Deemed Reliable, but Not Guaranteed. Listing information is from various brokers who participate in IDX and not all listings may be visible on the site. The property information being provided is for consumers personal, non-commercial use and may not be used for any purpose other than to identify prospective properties consumers may be interested in purchasing.

Return
  • All Types
  • House+2 more
  • Price
  • Bed/Bath
  • Size
  • Dates
  • Filters
  • Amenities
  • Save
  • Share
Listings
No results
Sort
Home / Palm Beach Gardens / 1071 Vintner Boulevard
1071 Vintner Boulevard Palm Beach Gardens, FL 33410 1071 Vintner Boulevard Palm Beach Gardens, FL 33410 1071 Vintner Boulevard Palm Beach Gardens, FL 33410 1071 Vintner Boulevard Palm Beach Gardens, FL 33410 1071 Vintner Boulevard Palm Beach Gardens, FL 33410 1071 Vintner Boulevard Palm Beach Gardens, FL 33410 1071 Vintner Boulevard Palm Beach Gardens, FL 33410 1071 Vintner Boulevard Palm Beach Gardens, FL 33410 1071 Vintner Boulevard Palm Beach Gardens, FL 33410 1071 Vintner Boulevard Palm Beach Gardens, FL 33410 1071 Vintner Boulevard Palm Beach Gardens, FL 33410 1071 Vintner Boulevard Palm Beach Gardens, FL 33410 1071 Vintner Boulevard Palm Beach Gardens, FL 33410 1071 Vintner Boulevard Palm Beach Gardens, FL 33410 1071 Vintner Boulevard Palm Beach Gardens, FL 33410 1071 Vintner Boulevard Palm Beach Gardens, FL 33410 1071 Vintner Boulevard Palm Beach Gardens, FL 33410 1071 Vintner Boulevard Palm Beach Gardens, FL 33410 1071 Vintner Boulevard Palm Beach Gardens, FL 33410 1071 Vintner Boulevard Palm Beach Gardens, FL 33410 1071 Vintner Boulevard Palm Beach Gardens, FL 33410 1071 Vintner Boulevard Palm Beach Gardens, FL 33410 1071 Vintner Boulevard Palm Beach Gardens, FL 33410 1071 Vintner Boulevard Palm Beach Gardens, FL 33410 1071 Vintner Boulevard Palm Beach Gardens, FL 33410 1071 Vintner Boulevard Palm Beach Gardens, FL 33410 1071 Vintner Boulevard Palm Beach Gardens, FL 33410 1071 Vintner Boulevard Palm Beach Gardens, FL 33410 1071 Vintner Boulevard Palm Beach Gardens, FL 33410 1071 Vintner Boulevard Palm Beach Gardens, FL 33410 1071 Vintner Boulevard Palm Beach Gardens, FL 33410 1071 Vintner Boulevard Palm Beach Gardens, FL 33410 1071 Vintner Boulevard Palm Beach Gardens, FL 33410 1071 Vintner Boulevard Palm Beach Gardens, FL 33410 1071 Vintner Boulevard Palm Beach Gardens, FL 33410 1071 Vintner Boulevard Palm Beach Gardens, FL 33410 1071 Vintner Boulevard Palm Beach Gardens, FL 33410 1071 Vintner Boulevard Palm Beach Gardens, FL 33410 1071 Vintner Boulevard Palm Beach Gardens, FL 33410 1071 Vintner Boulevard Palm Beach Gardens, FL 33410 1071 Vintner Boulevard Palm Beach Gardens, FL 33410 1071 Vintner Boulevard Palm Beach Gardens, FL 33410 1071 Vintner Boulevard Palm Beach Gardens, FL 33410 1071 Vintner Boulevard Palm Beach Gardens, FL 33410 1071 Vintner Boulevard Palm Beach Gardens, FL 33410 1071 Vintner Boulevard Palm Beach Gardens, FL 33410 1071 Vintner Boulevard Palm Beach Gardens, FL 33410 1071 Vintner Boulevard Palm Beach Gardens, FL 33410 View All Photos

$900,000

| Pending

1071 Vintner Boulevard

Palm Beach Gardens, FL 33410

1,832
Square Feet
3
Beds
2
Baths
0.15
Acres
3
Days on Market
B26068329
MLS#
House
Structure
Residential
Zone
Contact

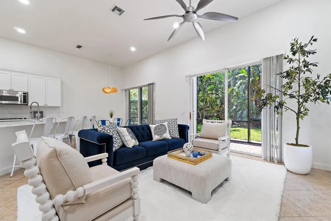
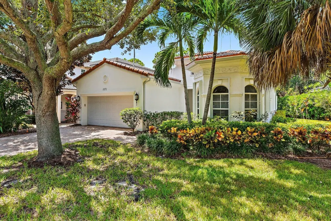
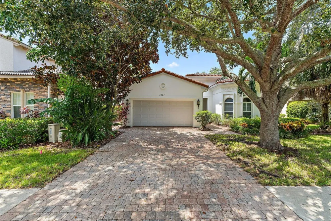
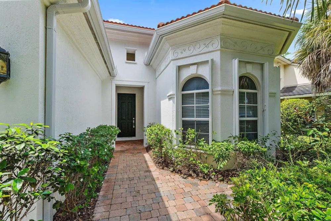
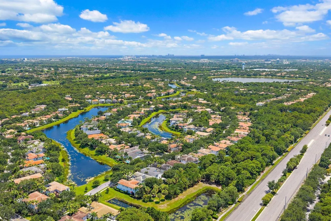
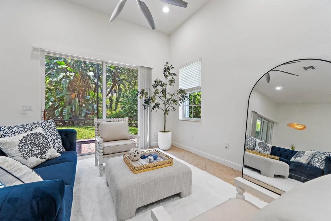
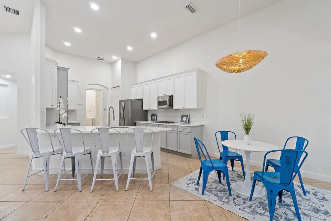
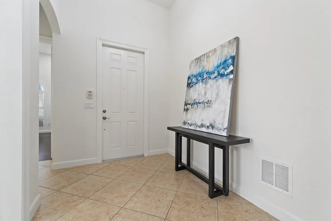
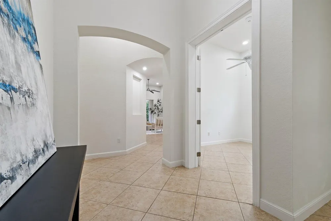
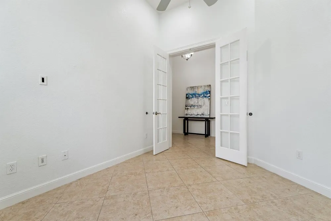
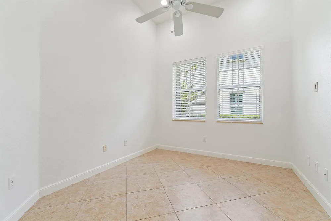
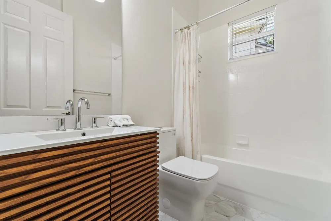
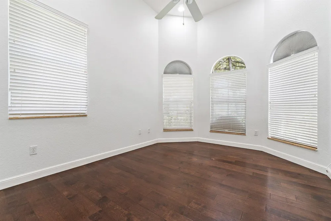
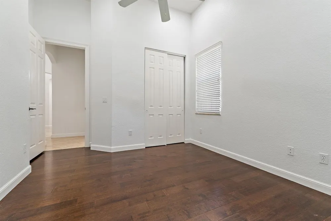
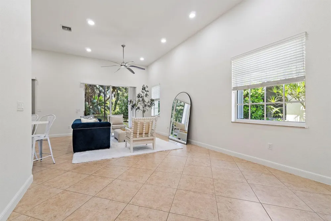
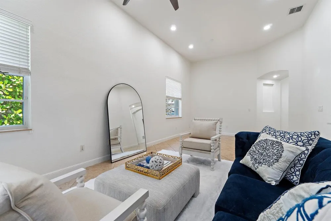
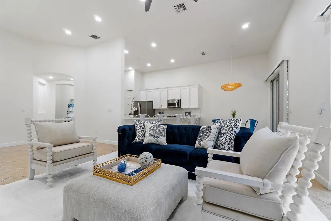
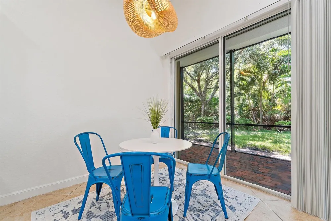
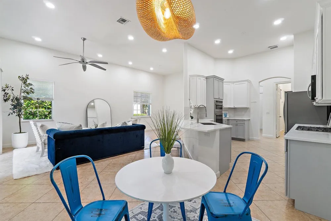
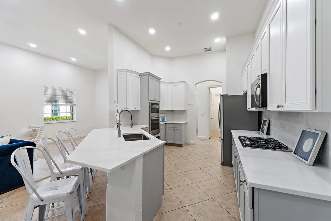
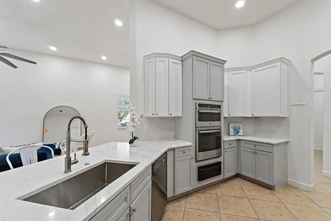
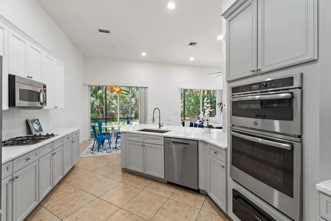
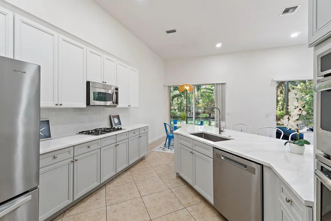
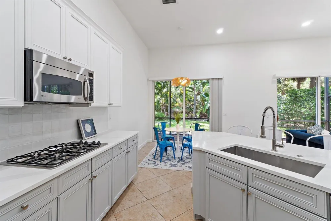
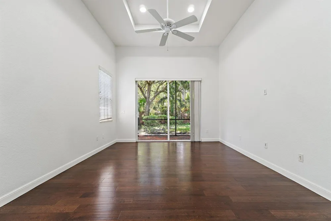
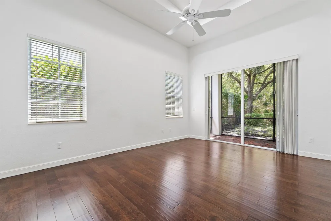
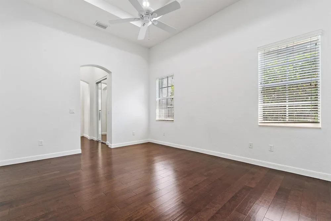
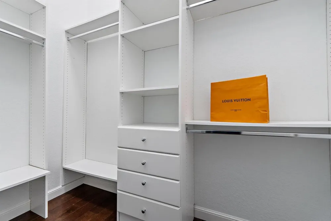
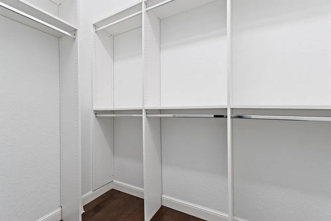
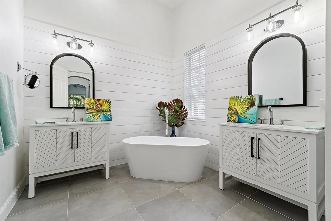
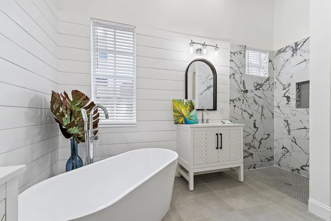
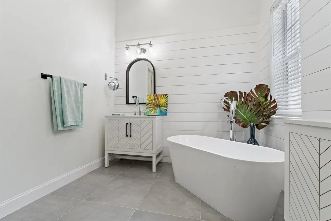
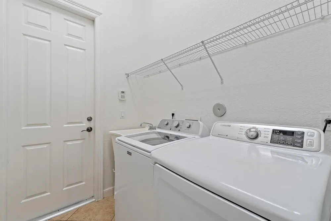
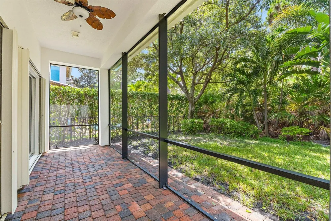
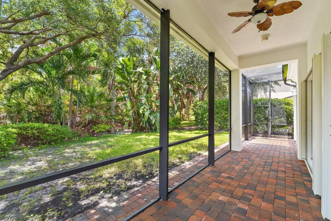
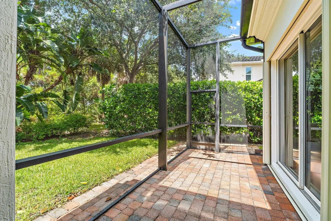
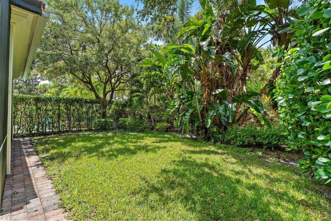
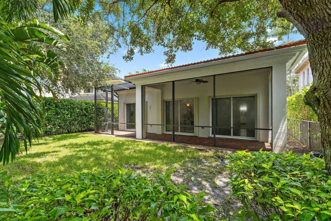
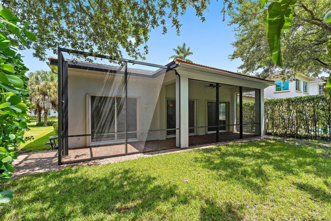
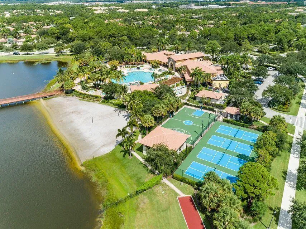
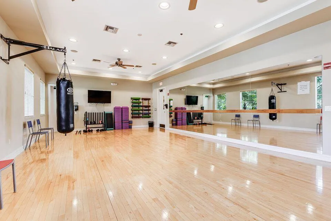
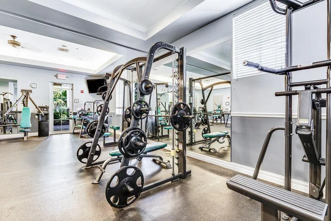
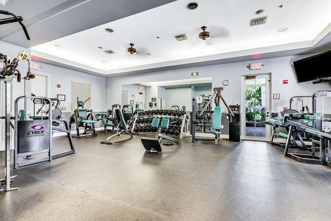
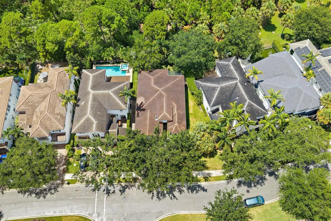
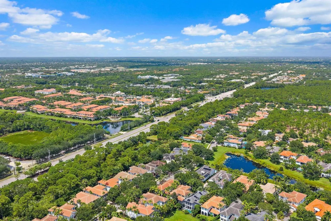
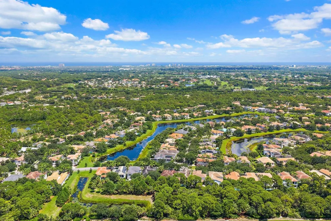
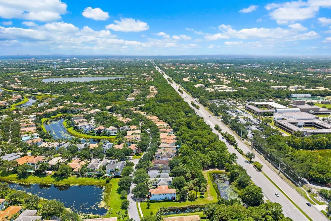
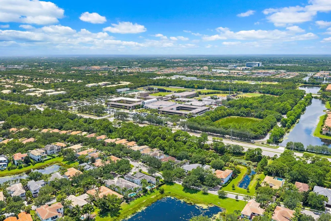
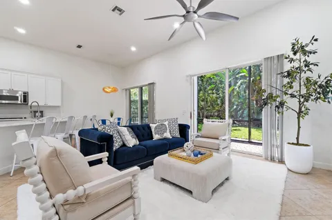
This nicely updated single-story home in Evergrene, Palm Beach Gardens offers comfortable living with its spacious layout. It features 2 bedrooms, 1 den that could be the 3rd bedroom and 2 bathrooms, providing ample space for your needs. The home boasts a large private backyard with a lush landscape setting, looking out at the Preser with an oversized covered patio. Don't miss the opportunity to make this your dream home in a desirable location. The open floor plan with volume ceilings creates a great sense of space. The kitchen has been beautifully transformed with newer stainless steel double oven, warming oven, and gas cooktop. The addition of beautiful new quartz countertops, a designer backsplash, and a new sink and faucet adds a touch of elegance to the space. The professional refinished white and gray wood cabinets with soft close further enhance the kitchen's style. The exterior of the home has been freshly painted, giving it a fresh and inviting look. Inside, you'll find beautiful wood flooring and tile throughout, with no carpeting. The California closets provide ample storage space. The AC and hot water heater of this home were replaced within the last 2-3 years. The Master Bath and secondary baths have been remodeled and are gorgious. The home also offers plenty of natural light, functionality, and style. These are just a few of the many features that make this home truly exceptional. Evergrene is renowned for its resort-style amenities, offering a pool, fitness center, weight room, Tiki Bar, splash park, and various recreational activities such as fishing at Lake Dorothy pier and pickleball. The community is also located in close proximity to beautiful Juno Beach, fine dining, entertainment options, and premier shopping destinations, enhancing the appeal of this exceptional property. No detail has been spared in the meticulous updates throughout the home, making it move-in ready for its new owner. Schedule a private showing today and seize the opportunity to experience a lifestyle of comfort and convenience in this meticulously crafted residence.

Property Details
Interior
Entrance Foyer, Pantry, Split Bedroom, Great Room
Cooling
1
Heating
Central, Electric
Cooling Features
Central Air, Electric
Bedrooms
3
Bathrooms
2.0
Full Baths
2
Lot Features
Less Than 1/4 Acre Lot, Less Than 1 Acre
Stories
1
Lot Description
Less Than 1/4 Acre Lot, Less Than 1 Acre
Pool
1
Pool Description
Community
Pool Features
Community
Pool Shared
1
Acres
0.15
Square Feet
1832
Lot Size (sqft)
6534.0
Parking Features
2 Or More Spaces, Driveway, Parking Garage, No Rv/Boats
Parking
1
Parking Spaces
6
Parking Type
Driveway
Parking Garage Spaces
2
Property Type
Purchase
Style
One Story
Year Built
2005
Roof
Barrel, Tile, Barrel Roof, Concrete, Tile Roof
Sewer Information
At Site, Public Sewer, Other, Public Sanitation, Sewer
Utility Source
Public
Utility Features
Cable Connected, Electricity Connected, Natural Gas Connected, Phone Connected, Sewer Connected, Water Connected, Cable Availabl
Appliances
Gas Water Heater, Natural Gas Water Heater, Dishwasher, Disposal, Dryer, Microwave, Refrigerator, Self Cleaning Oven, Wall Oven,
Gas
Natural Gas
Subdivision
EVERGRENE,Evergrene
Community Features
Clubhouse, Exercise Room, Game Room, Laundry Facilities, Management On Site, Mandatory Hoa, Pool, Sidewalks, Spa/Hot Tub, Whirlp
Elementary School
Marsh Pointe Elementary
Middle School
Watson B. Duncan
High School
William T Dwyer
County
Palm Beach County
Region
Palm Beach Gardens
Zoning
PCD (city)
Original List Price
$900,000
Taxes Annual
$12,960
HOA
1
HOA Fees
577
Pets
1
MLS #
B26068329
Location
Legal

MIAMI ASSOCIATION OF REALTORS® All information deemed reliable but not guaranteed. All properties are subject to prior sale, change or withdrawal. Neither listing broker(s) or information provider(s) shall be responsible for any typographical errors, misinformation, misprints and shall be held totally harmless. Listing(s) information is provided for consumer's personal, non-commercial use and may not be used for any purpose other than to identify prospective properties consumers may be interested in purchasing. The data relating to real estate for sale on this website comes in part from the Internet Data Exchange program of the Multiple Listing Service. Real estate listings held by brokerage firms other than Marjo Realty Co. may be marked with the Internet Data Exchange logo and detailed information about those properties will include the name of the listing broker(s) when required by the MLS.

Last Updated: Sep 15, 2026 6:09 AM. Source: MAOR

Provided By
Listed by Jacqueline Molina (#FLL276686304), Email: jmolina@ipre.com
Listing Office: Illustrated Properties (#FLL303105)

Lynn A Ganster Have a question about this home?

Interested in Purchasing 1071 Vintner Boulevard?

Get an estimate on monthly payments on this property.

$
years
Down Payment
$
%
Interest Rate
%
Tax Rate
%
$
$annually
$monthly
Estimated Monthly Payment
$0.00
Loan Amount
$0.00